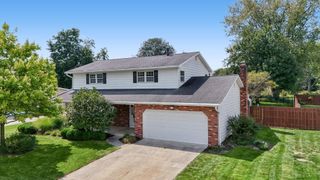
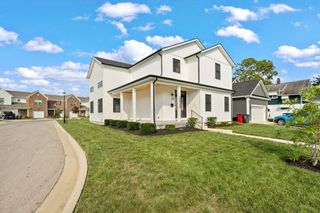
1095 Jeffrey Lane, Grove City, OH 43123
- 4 beds |
- 3 baths |
- 2,319 sqft
 Single-Family Home
  Built in 2026
  9,148sqft lot
 2 car garage
  $240/sqft
  Listed 18 days ago
Property Description
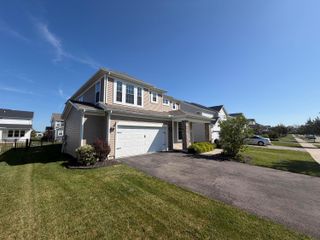
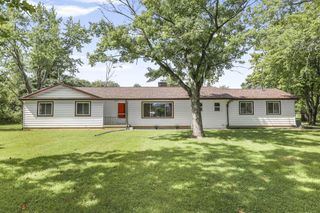
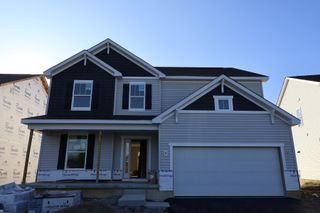
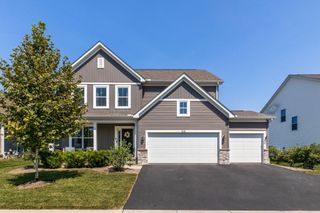
Below-market financing available! Offering the space and flexibility today's buyers are looking for, 1095 Jeffrey Lane in Grove City, Ohio is a beautifully crafted new construction home. This thoughtfully designed two-story home features 2,319 square feet of living space, including 4 bedrooms, 2.5 bathrooms, a full walkout basement, and a private study--creating a layout that supports both everyday living and entertaining. Step inside to an inviting open-concept main level where the primary gathering areas flow seamlessly together, providing a bright and functional setting for daily routines and special occasions alike. Quality craftsmanship and thoughtfully selected finishes are evident throughout, blending style with practicality. The kitchen serves as the heart of the home, featuring a center island, a dedicated refrigerator cabinet, and a smart appliance package designed to enhance modern living. One of the home's standout features is the full walkout basement, which brings in additional natural light and offers excellent potential for future living space, recreation, or storage. Located in the welcoming Pinnacle Quarry community in Grove City, this home offers convenient access to nearby parks and green spaces, making it easy to enjoy outdoor recreation and an active lifestyle. The surrounding area is known for its well-maintained streetscapes and strong sense of community.
- Listing Status:
- Active
- Date Added:
- September 4, 2026
- Data Last Updated:
- September 22, 2026 at 11:39PM
- Listing Office:
- New Advantage, LTD : 513-432-6458
- Listing Agent:
- Daniel Tartabini : 614-321-1139
- MLS ID:
- 226033830
- Style: Modern
- Parking: Garage Door Opener
- Windows: Insulated All
- General: StoneVinyl SidingTwoPoured
- HOA Amenities: Bike/Walk PathClubhouseOutdoor Sports AreaParkPoolSidewalkPickleballCommon Area OnlyRecreation66.0
- Originating MLS: Columbus and Central Ohio Regional MLS
- School District: SOUTH WESTERN CSD 2511 FRA CO.
- County: Franklin
- Zoning: 040-018493-00
- Water: Public
- Sewer: Public Sewer
- Source: Columbus and Central Ohio Regional MLS
This listing courtesy of Daniel Tartabini , New Advantage, LTD
Monthly Payment
- Principal & Interest $
- Property Taxes $
- Home Insurance $
- VA Funding Fee $