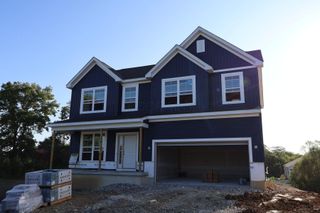
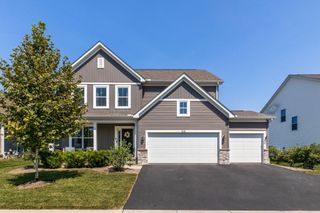
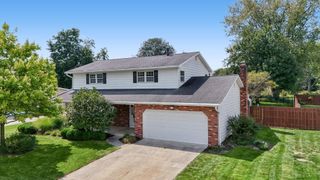
1119 Jeffrey Lane, Grove City, OH 43123
- 3 beds |
- 3 baths |
- 2,498 sqft
 Single-Family Home
  Built in 2026
  6,534sqft lot
 2 car garage
  $222/sqft
  Listed 18 days ago
Property Description
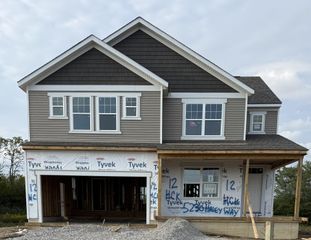
Below-market financing available! More than just a place to live, 1119 Jeffrey Lane in Grove City, Ohio offers the space, flexibility, and finishes today's buyers are looking for--all in a beautifully crafted new construction home. Spanning 2,498 square feet across two stories, this home features 3 bedrooms, 2.5 bathrooms, a full walkout basement, a dedicated flex room, and a spacious bonus room designed to adapt to your lifestyle. Step inside to an open-concept main level where the primary living areas flow effortlessly together, creating a welcoming environment for both everyday living and entertaining. The thoughtfully designed floorplan showcases quality craftsmanship throughout, with clean lines, intentional spacing, and elevated finishes. The kitchen serves as a central gathering space, featuring a center island, GE® stainless steel appliance package--including a gas range, microwave, side-by-side refrigerator, and dishwasher--and quartz countertops that extend throughout the home for a cohesive, modern look. Upstairs, the layout continues to impress with well-proportioned bedrooms and flexible living space, including the bonus room that can easily serve as a media room, playroom, or secondary lounge area. Located in the Pinnacle Quarry community in Grove City, this home offers convenient access to nearby parks and green spaces--making it easy to enjoy outdoor recreation and a relaxed, connected lifestyle.
- Listing Status:
- Active
- Date Added:
- September 5, 2026
- Data Last Updated:
- September 23, 2026 at 12:36AM
- Listing Office:
- New Advantage, LTD : 513-432-6458
- Listing Agent:
- Daniel Tartabini : 614-321-1139
- MLS ID:
- 226033831
- Style: CraftsmanModern
- Parking: Garage Door Opener
- Windows: Insulated All
- General: Shingle SidingStoneVinyl SidingTwoPoured
- HOA Amenities: Basketball CourtBike/Walk PathClubhouseParkPoolSidewalkPickleballCommon Area OnlyRecreation66.0
- Originating MLS: Columbus and Central Ohio Regional MLS
- School District: SOUTH WESTERN CSD 2511 FRA CO.
- County: Franklin
- Zoning: 040-018496-00
- Water: Public
- Sewer: Public Sewer
- Source: Columbus and Central Ohio Regional MLS
This listing courtesy of Daniel Tartabini , New Advantage, LTD
Monthly Payment
- Principal & Interest $
- Property Taxes $
- Home Insurance $
- VA Funding Fee $

 New - 1 day ago