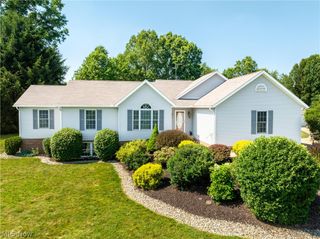
490 Byberry Drive NE, Hartville, OH 44632
- 3 beds |
- 3 baths |
- 3,389 sqft
 Single-Family Home
  Built in 2021
  0.53acre lot
 2 car garage
  $184/sqft
  Listed 2 days ago
Property Description
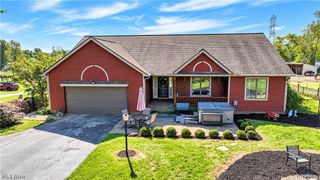
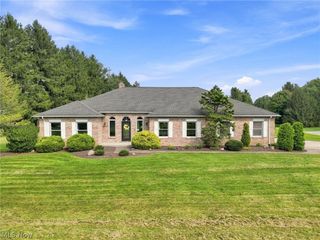
Welcome to this beautifully maintained 3 bedroom/3 full bath ranch in the Danbury Glen subdivision! Featuring luxury vinyl flooring throughout the home, the main level offers an open-concept great room with vaulted ceilings & a gas stone fireplace which flows into a stunning kitchen with quartz countertops, stainless steel appliances, a walk-in pantry, & a large center island with seating for 4. Just beyond the kitchen, the sun-lit dining room opens to a 13x16 covered porch with recessed lighting & an outdoor fan, leading out to the gorgeously landscaped yard with a flagstone patio & hot tub for year-round enjoyment. The primary bedroom features an ensuite bath including a double vanity with quartz countertops, a walk-in shower, & a huge walk-in closet. The main level laundry room is accessible from both the primary bedroom closet & the mudroom. 2 more ample-sized bedrooms, a full bath, & an office are also located off the opposite side of the great room. The impressive finished lower level features a spacious rec room & large wet bar with quartz countertops & seating for 5, as well as an additional living suite/possible 4th bedroom with a walk-in closet, & a full bath with a walk-in shower. The home also features an oversized two-car side-load garage. Community features include a pool, clubhouse, fishing pond, & playground - all this plus so much more! Contact us today for your own personal showing!
- Listing Status:
- Active
- Data Last Updated:
- October 5, 2026 at 4:19AM
- Listing Office:
- Cutler Real Estate : 330-896-1680
- Listing Agent:
- Jeff Worthington : 330-904-6037
- Contact:
- jworthington@cutlerhomes.com, 330-904-6037
- MLS ID:
- 5250050

- General: Hot Tub
- Style: Ranch
- Other Structures: Front PorchPatioCovered
- Pool: Community
- Parking: DrainElectricityGarage Faces SideWater Available
- Roofing: AsphaltFiberglass
- General: StoneVinyl Siding1
- HOA Amenities: Recreation FacilitiesReserve Fund1400.0Annually
- Originating MLS: NOWDD_NORM
- School District: Lake LSD Stark- 7606
- County: Stark
- Zoning: 947 WH (.53A)02313719
- View: Neighborhood
- Water: Well
- Sewer: Public Sewer
- Source: NOWDD_NORM
This listing courtesy of Jeff Worthington , Cutler Real Estate
Monthly Payment
- Principal & Interest $
- Property Taxes $
- Home Insurance $
- VA Funding Fee $