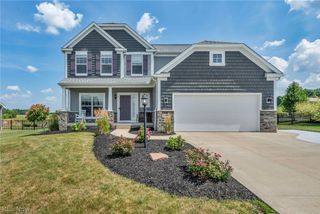
545 E Maple Street, Hartville, OH 44632
- 3 beds |
- 4 baths |
- 3,311 sqft
 Single-Family Home
  Built in 2001
  3.16acre lot
 6 car garage
  $187/sqft
  Listed 3 months ago
Property Description
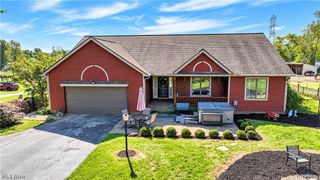
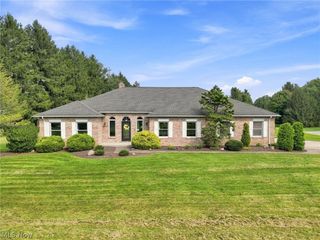
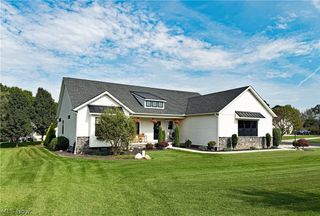
Tucked away on more than three picturesque acres in Lake Township, this custom-built ranch offers the perfect combination of privacy, quality craftsmanship, and everyday comfort. From the peaceful pond and mature landscape to the impressive 8-car garage capacity, this property provides the space and flexibility you've been searching for. A welcoming foyer leads to a dedicated office with French doors, elegant crown molding, and abundant natural light, creating an ideal space for working from home. The spacious great room showcases soaring vaulted ceilings, a beautiful gas fireplace, and an open, inviting atmosphere that flows seamlessly into the kitchen. The kitchen offers custom cabinetry, newer stainless steel appliances, ceramic tile flooring, under-cabinet lighting, a stylish backsplash, and generous prep and storage space. Just beyond, the sunroom provides the perfect setting to relax and enjoy views of the surrounding property year-round. The private owner's suite is designed for relaxation, featuring a spacious ensuite bath with a jetted soaking tub, dual sinks, a walk-in shower, and direct access to the rear deck, where the hot tub creates a peaceful outdoor retreat. Two additional bedrooms and another full bath complete the main living area, while the conveniently located laundry room adds to the home's functional layout. Downstairs, the finished lower level offers a large recreation room, a full bathroom, and plenty of flexible space for movie nights, hobbies, a home gym, or guests. Outdoor living is just as impressive, with a spacious deck, paver patio, scenic pond, and expansive yard that invite you to relax and entertain. Car enthusiasts, hobbyists, and anyone needing extra storage will appreciate the attached two-car garage along with the detached heated 6-car garage! Zoned agricultural, the property also offers endless opportunities for gardening, small livestock, or creating the hobby farm you've always envisioned.
- Listing Status:
- Active
- Data Last Updated:
- October 5, 2026 at 7:16AM
- Listing Office:
- RE/MAX Edge Realty : 330-236-5100
- Listing Agent:
- Melissa Kaufman : 330-415-5931
- Contact:
- MKsellsohio@gmail.com, 330-415-5931
- MLS ID:
- 5224908

- Style: Ranch
- Other Structures: Front PorchDeckPatio
- Parking: AttachedDrivewayDetachedGarageShared Driveway
- Roofing: AsphaltFiberglass
- General: Vinyl Siding1
- Originating MLS: NOWDD_NORM
- School District: Lake LSD Stark- 7606
- County: Stark
- Zoning: OL 108 - 3.16A02313452
- View: PondView
- Water: Well
- Sewer: Septic Tank
- Source: NOWDD_NORM
This listing courtesy of Melissa Kaufman , RE/MAX Edge Realty
Monthly Payment
- Principal & Interest $
- Property Taxes $
- Home Insurance $
- VA Funding Fee $

 New - 3 days ago