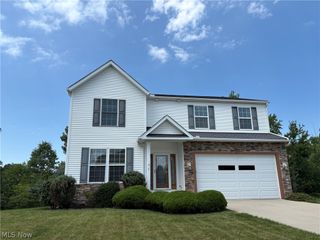
163 Sunset Drive, Hudson, OH 44236
- 3 beds |
- 4 baths |
- 2,667 sqft
 Single-Family Home
  Built in 1985
  0.67acre lot
 2 car garage
  $180/sqft
  Listed 2 days ago
Property Description
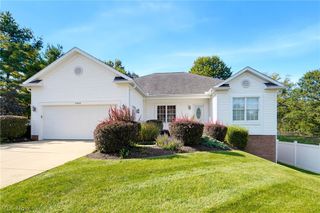
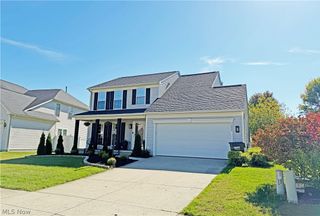
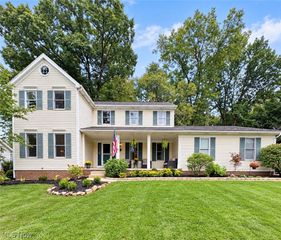
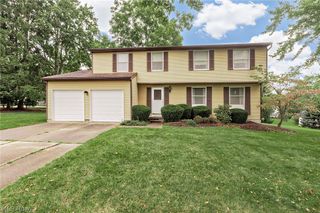
Welcome home to this great house on a large corner lot in a wonderful neighborhood, just minutes from downtown and Colony Park! This 3-bedroom, 4-bath home has hardwood floors throughout the main level, a spacious kitchen with a large walk-in pantry, and a living/dining room combo with crown molding that works well for hosting. The family room has a vaulted ceiling and gas fireplace and opens right onto the deck overlooking the backyard. First-floor laundry and a mudroom off the two-car attached garage give you a spot to drop shoes, coats and bags as you come in.The upstairs has three bedrooms and a full hall bath. The primary bedroom is a good size, with a walk-in closet and an updated bath. The basement was recently remodeled with LVP flooring and is light and bright. It has an additional bedroom, an updated half bath and lots of storage. The backyard is a real highlight. It's spacious, fully fenced with black iron fencing, and has lots of room to play. The newly redone deck is a great spot for grilling and get-togethers. Schedule your showing today!
- Listing Status:
- Active
- Data Last Updated:
- October 5, 2026 at 1:18AM
- Listing Office:
- Keller Williams Living : 440-318-1620
- Listing Agent:
- Amanda S Pohlman : 216-526-8302
- Contact:
- maryjoclark@kw.com, 443-286-3539
- MLS ID:
- 5243415

- General: LightingPlaygroundShed(s)
- Style: Colonial
- Other Structures: Shed(s)DeckPatio
- Parking: AttachedConcreteDrainDrivewayElectricityGarageGarage Door Opener
- Roofing: Asphalt
- Windows: BlindsBay Window(s)DrapesShutters
- General: Vinyl Siding2
- Originating MLS: NOWDD_NORM
- School District: Hudson CSD - 7708
- County: Summit
- Zoning: QUAIL RIDGE EST #1 LOT 1 ALL SUNSET DR3201407
- Fencing: Full
- Water: Public
- Sewer: Public Sewer
- Source: NOWDD_NORM
This listing courtesy of Amanda S Pohlman , Keller Williams Living
Monthly Payment
- Principal & Interest $
- Property Taxes $
- Home Insurance $
- VA Funding Fee $

 New - 3 days ago