5791 Nicholson Drive, Hudson, OH 44236
- 4 beds |
- 3 baths |
- 2,758 sqft
 Single-Family Home
  Built in 1989
  0.46acre lot
 2 car garage
  $181/sqft
  Listed 10 days ago
Property Description
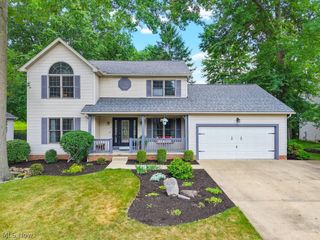
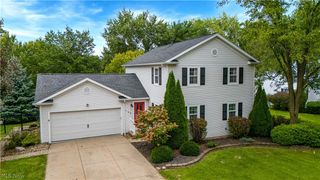
A fresh look, thoughtful updates and an unbeatable setting await at 5791 Nicholson Drive. Located in Hudson’s desirable Woods of Williamsburg neighborhood, this 4-bedroom, 2.5-bath Colonial has been refreshed throughout with new carpeting on the main level, staircase and upstairs hallway; fresh interior paint; refreshed bathrooms; and a point-of-entry whole-home water filtration system. Set on nearly half an acre, the property features a private, wooded backyard bordering Ellsworth Meadows Golf Course, with access just beyond the backyard to a nearby walking trail leading to Cascade Park- putting miles of outdoor enjoyment practically at your doorstep. Inside, the versatile floor plan includes a light-filled kitchen with granite countertops and ample cabinetry, an inviting family room with a brick fireplace offering wood and gas-burning options, and a large bay window overlooking the backyard. The main level also offers formal living and dining rooms, a private office, half bath and first-floor laundry. Upstairs, the spacious primary suite includes a walk-in closet and private bath with jetted tub, along with three additional bedrooms and a full bath. The finished lower level provides flexible space for a recreation room, home gym, playroom or second office, plus abundant storage and workshop space. Outside, enjoy the large deck, wooded backdrop and 2023 vinyl fence, while the welcoming covered front porch adds classic Colonial charm and the perfect spot to sit and unwind. A side-entry 2-car garage adds convenience and curb appeal. Just minutes from Hudson’s parks, shopping, dining and major highways, this nearly 2,800 sqft home offers privacy, thoughtful updates and exceptional outdoor access. Schedule your private showing today!
- Listing Status:
- Active
- Data Last Updated:
- October 5, 2026 at 1:18AM
- Listing Office:
- Carriage Group Realty : 330-650-1500
- Listing Agent:
- Taylor Piatt : 330-671-4915
- Contact:
- taylor.carriagerealty@gmail.com 330-671-4915
- MLS ID:
- 5247556

- General: Shed(s)
- Style: Colonial
- Other Structures: Shed(s)PorchDeck
- Parking: AttachedDrainElectricityGarageGarage Door OpenerPavedWater Available
- Roofing: AsphaltFiberglass
- General: Aluminum SidingVinyl Siding2
- Originating MLS: NOWDD_NORM
- School District: Hudson CSD - 7708
- County: Summit
- Zoning: THE WOODS OF WILLIAMSBURG PH I LOT 5 ALL3006360
- View: Trees/WoodsView
- Fencing: Back YardFullInvisible
- Water: Well
- Sewer: Public Sewer
- Source: NOWDD_NORM
This listing courtesy of Taylor Piatt , Carriage Group Realty
Monthly Payment
- Principal & Interest $
- Property Taxes $
- Home Insurance $
- VA Funding Fee $

 New - 2 days ago