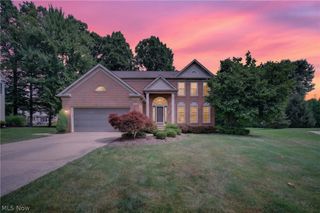
7671 Salem Drive, Hudson, OH 44236
- 5 beds |
- 3 baths |
- 3,736 sqft
 Single-Family Home
  Built in 1972
  0.66acre lot
 2 car garage
  $167/sqft
  Listed 7 days ago
Property Description
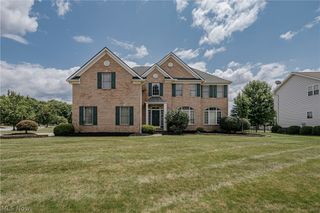
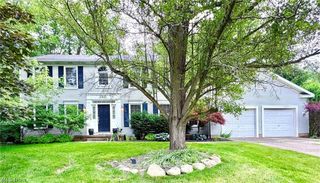
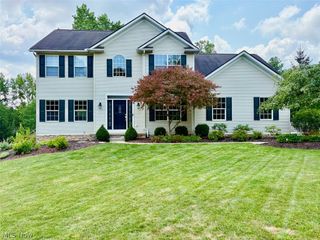
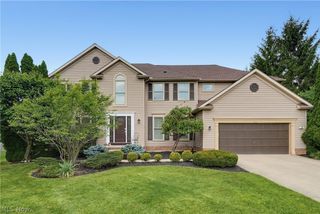
Welcome to 7671 Salem Drive, a spacious five-bedroom Colonial offering 3,031 square feet of living space in Hudson’s Greencrest neighborhood. Hardwood floors flow through much of the main and second levels, beginning with a welcoming foyer flanked by formal living and dining rooms. The eat-in kitchen features granite countertops, a center island with breakfast bar and cooktop, white cabinetry and KitchenAid stainless steel appliances. Just beyond, the light-filled family room is surrounded by windows on three sides and anchored by a brick-surround gas fireplace, with direct access to the backyard. A convenient mudroom, first-floor laundry and powder room complete the main level. Upstairs, you’ll find five bedrooms with hardwood floors, including the owner’s suite with private bath, plus a full hall bath. The finished lower level provides additional recreation space along with a bonus room ideal for an office, hobby or flex space. Outside is where this property truly shines. The fully-fenced backyard offers a private, picturesque setting with mature landscaping, a paver patio, pergola, fire pit and ornamental pond—plenty of room to relax, entertain or simply enjoy the surroundings. Additional features include a side-load two-car garage, new 50-gallon hot water tank, water softener and sump pump with battery backup. With generous living spaces, five bedrooms and an exceptional backyard, this Hudson home offers space and flexibility both inside and out.
- Listing Status:
- Active
- Data Last Updated:
- August 20, 2026 at 2:19PM
- Listing Office:
- Keller Williams Living : 440-318-1620
- Listing Agent:
- Amanda S Pohlman : 216-526-8302
- Contact:
- karendowning@kw.com, 330-607-7964
- MLS ID:
- 5234550

- General: Fire PitGardenPergola
- Style: Colonial
- Other Structures: PergolaPatio
- Parking: AttachedConcreteDrivewayElectricityGarageGarage Door OpenerStorageWater Available
- Roofing: Asphalt
- Windows: BlindsBay Window(s)DrapesShutters
- General: Aluminum Siding2
- Originating MLS: NOWDD_NORM
- School District: Hudson CSD - 7708
- County: Summit
- Zoning: SV-LEXINGTON SUBDN #2 LOT 33 ALL3000306
- Fencing: Back YardFullGateWood
- Water: PrivateWell
- Sewer: Public Sewer
- Source: NOWDD_NORM
This listing courtesy of Amanda S Pohlman , Keller Williams Living
Monthly Payment
- Principal & Interest $
- Property Taxes $
- Home Insurance $
- VA Funding Fee $