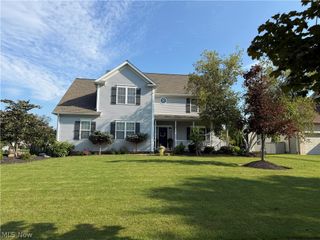
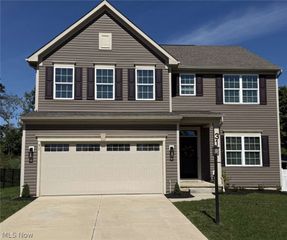
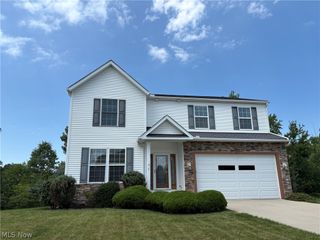
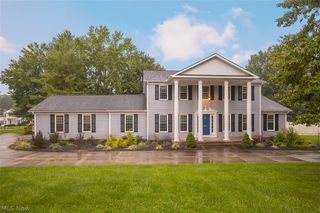
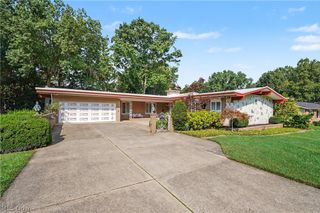
5163 Bayside Lake Boulevard, Stow, OH 44224
- 4 beds |
- 4 baths |
- 3,700 sqft
 Single-Family Home
  Built in 1998
  0.37acre lot
 2 car garage
  $155/sqft
  Listed 9 days ago
Property Description
Welcome home to this exceptional 4-bedroom, 3.5-bath home blending luxury, comfort, and top-tier functionality for living and entertainment. The main level boasts an open layout featuring a renovated kitchen with granite countertops and backsplash, maple cabinetry with pull-out pantry drawers, high-end LG stainless steel appliances, and a touch faucet. Unwind in the spacious family room showcasing Mirage maple hardwood floors, wood / gas fireplace, picture windows, and a convenient floor outlet for powered seating. Upstairs, the owner's retreat serves as a private oasis with upgraded carpeting and a renovated bath featuring a generous walk-in closet, frameless glass shower, granite finishes, dual vanity, jetted tub, and modern fixtures. Three generously sized secondary bedrooms provide ideal space for family, guests, or a dedicated home office, complemented by a convenient Jack-and-Jill bath. Designed for premier entertaining, the fully finished lower level features a 110-inch home theater with 7.1 surround sound, granite wet bar, electric fireplace, custom lighting, updated full bath, pantry, and built-in storage. Step outside to your outdoor haven: a 25' x 25' Trex deck with a pergola, ceiling fan, integrated solar lighting, and power outlets, overlooking the expansive backyard. Key mechanicals & upgrades: new 2025 GAF Timberline HDZ Roof (transferable 30-year warranty). Lennox High-Efficiency HVAC with whole-home air purification, humidification, and Lennox S40 smart thermostat. Smart & security features: Google Nest video doorbell, ADT Pulse security system, smart garage door opener, and heated garage. Crystal chandelier in foyer with electric lift. UV-Protected Windows, and so much more! Seller are providing new buyers a 1 year home warranty for extra comfort! Call for your private showing before this beautiful home is SOLD!
- Listing Status:
- Active
- Data Last Updated:
- October 5, 2026 at 3:16AM
- Listing Office:
- Platinum Real Estate : 888-974-7253
- Listing Agent:
- Scott M Tinlin : 216-210-2984
- Contact:
- scott@thetinlinteam.com, 216-210-2984
- MLS ID:
- 5247502

- Style: Colonial
- Other Structures: Deck
- Parking: AttachedDirect AccessGarageGarage Door OpenerHeated GarageGarage Faces Side
- Roofing: AsphaltShingle
- Windows: Bay Window(s)Double Pane WindowsDisplay Window(s)
- General: BrickVinyl Siding2Block
- HOA Amenities: Common Area Maintenance200.0Annually
- Originating MLS: NOWDD_NORM
- School District: Stow-Munroe Falls CS - 7714
- County: Summit
- Zoning: BAYSIDE LAKE R-1 PUD PH 1-A LOT 41 ALL5616864
- View: Neighborhood
- Water: Public
- Sewer: Public Sewer
- Source: NOWDD_NORM
This listing courtesy of Scott M Tinlin , Platinum Real Estate
Monthly Payment
- Principal & Interest $
- Property Taxes $
- Home Insurance $
- VA Funding Fee $

 New - 3 days ago