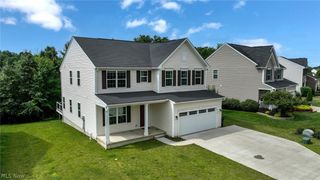
266 Ruby Lane, Streetsboro, OH 44241
- 4 beds |
- 3 baths |
- 3,092 sqft
 Single-Family Home
  Built in 2002
  0.57acre lot
 2 car garage
  $170/sqft
  Listed 21 days ago
Property Description
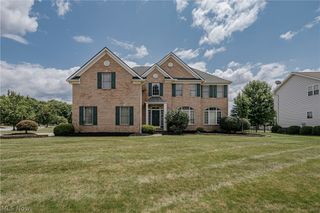
Welcome to 266 Ruby Lane in the desirable Stonegate subdivision of Streetsboro. This spacious home offers over 3,000 square feet of living space with 4 bedrooms, 2.5 bathrooms, an open-concept main floor with luxury vinyl plank flooring, and an oversized living room featuring a cozy gas fireplace. The kitchen boasts granite countertops and a tile backsplash with a center island for all the kitchen festivities. The primary suite includes a large four-piece bath and dual closets, one of which is a generous walk-in. The partially finished walkout basement with newer carpeting expands your living options and leads to a lower patio, while the backyard retreat includes a beautiful deck overlooking mature trees and a screened-in gazebo for comfortable outdoor enjoyment. The garage has a large bump out with ample room for storage! With thoughtfully chosen finishes and flexible living spaces, this home blends everyday convenience with opportunities for entertaining and relaxation in a well-established neighborhood. Make 266 Ruby Lane your next place to call home!
- Listing Status:
- Active
- Data Last Updated:
- August 20, 2026 at 2:19PM
- Listing Office:
- HomeSmart Real Estate Momentum LLC : 440-578-8058
- Listing Agent:
- Ryan Zalimeni : 440-361-0395
- Contact:
- ryanzrealtor@gmail.com, 440-361-0395
- MLS ID:
- 5231587

- General: Gazebo
- Style: Colonial
- Other Structures: GazeboEnclosedPorchDeckPatioSee Remarks
- Parking: AttachedConcreteDrivewayGarageGarage Door OpenerGarage Faces SideStorage
- Roofing: AsphaltFiberglass
- General: Vinyl Siding2Concrete Perimeter
- HOA Amenities: Other250.0Annually
- Originating MLS: NOWDD_NORM
- School District: Streetsboro CSD - 6709
- County: Portage
- Zoning: STONEGATE LOT 4235-051-00-00-020-042
- View: Trees/WoodsView
- Fencing: PartialVinyl
- Water: Public
- Sewer: Public Sewer
- Source: NOWDD_NORM
This listing courtesy of Ryan Zalimeni , HomeSmart Real Estate Momentum LLC
Monthly Payment
- Principal & Interest $
- Property Taxes $
- Home Insurance $
- VA Funding Fee $

 New - 3 days ago