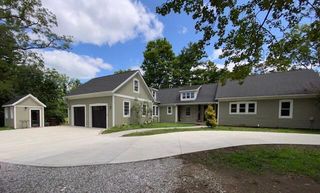
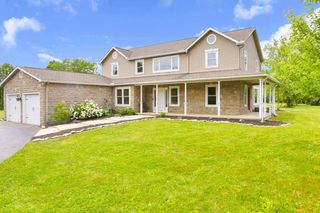
5737 Butternut Drive, Lewis Center, OH 43035
- 4 beds |
- 4 baths |
- 2,994 sqft
 Single-Family Home
  Built in 2026
  7,841sqft lot
 2 car garage
  $301/sqft
  Listed 8 days ago
Property Description
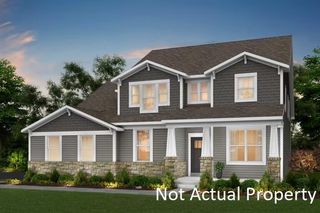
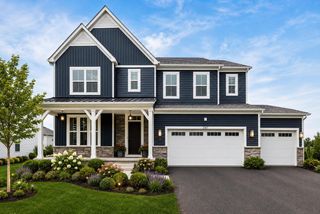
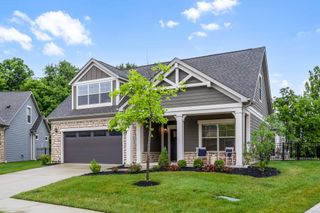
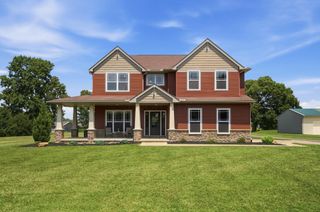
5737 Butternut Dr in Evans Farm offers 2,312 square feet (2,994 including the partially finished basement) on a spacious lot, with a light, bright layout and high-end finishes throughout. The first-floor office at the front of the home provides flexible space for work or other use. The open-concept great room features a stacked-stone gas fireplace with a wood mantel, a modern ceiling fan, and large windows that fill the space with natural light. The kitchen includes a large quartz island, custom shaker cabinetry, a tile backsplash, stainless steel range hood, matte black fixtures, and glass pendant lighting, opening to a dining area with sliding door access to the covered patio. Wide-plank wood flooring runs throughout the main level. A half bath completes this floor. Upstairs, 3 bedrooms and 2 full bathrooms include a primary suite with a double-sink quartz vanity, black fixtures, and a large tiled walk-in shower. The finished basement adds a fourth bedroom, a full bathroom with a tiled glass-enclosed shower and dark quartz vanity, a bar, and a recreation space. Additional features include forced-air gas heat, central air conditioning, a poured foundation, cement fiber board exterior, and a 2-car attached side-load garage. The builder is offering a $4,000 appliance allowance and a $2,000 closet allowance. Evans Farm includes shops, restaurants, parks, and walking paths.
- Listing Status:
- Active
- Date Added:
- August 1, 2026
- Data Last Updated:
- August 6, 2026 at 4:39AM
- Listing Office:
- Fiv Realty Co Ohio LLC : 614-398-7415
- Listing Agent:
- Jamie L Maze : 614-580-7000
- MLS ID:
- 226028512
- Parking: Garage Door Opener
- Windows: Insulated All
- General: TwoPoured
- HOA Amenities: Bike/Walk PathParkSidewalkCommon Area Only45.0
- Originating MLS: Columbus and Central Ohio Regional MLS
- School District: OLENTANGY LSD 2104 DEL CO.
- County: Delaware
- Zoning: 318-210-23-012-000
- Water: Public
- Sewer: Public Sewer
- Source: Columbus and Central Ohio Regional MLS
This listing courtesy of Jamie L Maze , Fiv Realty Co Ohio LLC
Monthly Payment
- Principal & Interest $
- Property Taxes $
- Home Insurance $
- VA Funding Fee $