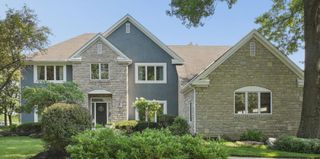
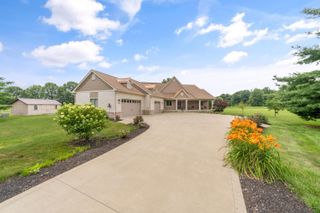
1877 Hardin Lane, Powell, OH 43065
- 4 beds |
- 4 baths |
- 3,058 sqft
 Single-Family Home
  Built in 1997
  5.01acre lot
 2 car garage
  $324/sqft
  Listed 19 days ago
Property Description
If you've been searching for acreage, privacy, and a great Powell location, this one is worth a close look! Nestled at the end of coveted and private Hardin Lane, on FIVE acres just minutes from the heart of Powell, this home offers a peaceful setting in highly rated Olentangy Schools that's genuinely hard to come by in this market. A two-story foyer welcomes you in, and the open floor plan makes the home feel comfortable and easy to live in. The updated kitchen is generous in size, with a huge island, walk-out French doors to the patio, a huge walk-in pantry, and a see-through fieldstone fireplace shared with the family room - a great setup for everyday living and entertaining alike. A first-floor office with its own separate entrance is a nice bonus - ideal for working from home or keeping a little separation between work and living space. Upstairs, four bedrooms give everyone room to spread out, including an owner's suite with vaulted ceilings and fresh carpet throughout. The lower level adds terrific flexibility with approximately 1,000 additional finished SF, complete with nine-foot ceilings, custom cabinetry, a granite bar, full bath, egress window, separate flex living space and rec area. It functions equally well as a rec room, in-law or nanny suite, or just a great place to unwind. Recent updates include a tankless water heater, fresh paint, new LVP and new carpet throughout. Five acres, a tree-lined setting, and a Powell address. Not an opportunity that comes along every day!
- Listing Status:
- Active
- Date Added:
- July 18, 2026
- Data Last Updated:
- August 6, 2026 at 5:36AM
- Listing Office:
- CRT, Realtors : 614-528-1144
- Listing Agent:
- Amy L Nitzschke : 614-477-5766
- MLS ID:
- 226026958
- Style: Traditional
- Parking: Garage Door Opener
- Windows: Insulated All
- General: StoneVinyl SidingWood SidingTwoPoured
- Originating MLS: Columbus and Central Ohio Regional MLS
- School District: OLENTANGY LSD 2104 DEL CO.
- County: Delaware
- Zoning: 419-430-01-059-000
- Water: Public
- Sewer: Private Sewer
- Source: Columbus and Central Ohio Regional MLS
This listing courtesy of Amy L Nitzschke , CRT, Realtors
Monthly Payment
- Principal & Interest $
- Property Taxes $
- Home Insurance $
- VA Funding Fee $