374 Morning Mist Court, Delaware, OH 43015
- 3 beds |
- 3 baths |
- 2,796 sqft
 Single-Family Home
  Built in 2023
  8,276sqft lot
 2 car garage
  $291/sqft
  Listed 14 days ago
Property Description
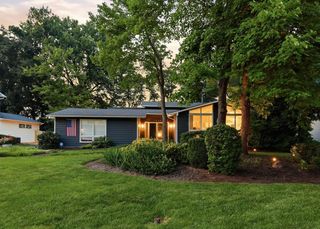
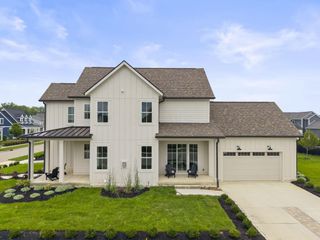
Welcome to 374 Morning Mist Court in The Courtyards at Clear Creek, where luxury, effortless living, and thoughtful design come together in one exceptional home. Built in 2023 and used only as a second home, this stunning Epcon home has been occupied fewer than a dozen times, offering the rare opportunity to own a home that truly feels brand new.. without the wait to build. Perfectly positioned on a private cul-de-sac with a scenic ravine homesite, this 3-bedroom, 3-full bath home showcases quality at every turn. Upgrades were chosen wherever possible, incorporating a universal living concept (door frames are wide enough to accommodate a wheelchair or walker). The skylights, and high-end finishes create an elegant yet comfortable atmosphere throughout. The chef's kitchen is designed to impress with top-of-the-line appliances, abundant cabinetry, quartz, a spacious pantry, and an open layout that flows effortlessly into the great room. In the living room, multi-slide doors create a seamless connection to the large, paver patio, outdoor living space, while the sunroom off the primary suite offers the perfect place to enjoy your morning coffee or unwind at the end of the day. What truly sets this home apart is the rare second-floor retreat, a feature many homes in the community simply don't offer. Complete with its own spacious living area, bedroom, full bath, and kitchenette, it's ideal for visiting family, an in-law suite, a private guest apartment, or a teen retreat. Outside, enjoy a fenced backyard overlooking the ravine, providing both privacy and peaceful views. Life at The Courtyards at Clear Creek is about more than just the home. Residents enjoy a welcoming neighborhood with plenty of seasonal community events, a clubhouse, a resort-style pool, a fitness center, and beautifully maintained grounds, and only 10 minutes from Polaris Fashion Place. Enjoy luxury first-floor living with the bonus of a private upstairs suite in a home that feels brand new.
- Listing Status:
- Active
- Date Added:
- July 24, 2026
- Data Last Updated:
- August 6, 2026 at 4:39AM
- Listing Office:
- KW Classic Properties Realty : 614-451-8500
- Listing Agent:
- Jennifer Kessel-White : 614-657-1219
- MLS ID:
- 226027713
- Style: FarmhouseModern
- Pool: In Ground
- Parking: Garage Door Opener
- Windows: Insulated All
- General: StoneVinyl SidingTwoPouredSlab
- HOA Amenities: ClubhouseFitness FacilityPoolSidewalkCommon Area OnlyLawn CareOtherRecreationSnow Removal244.0
- Originating MLS: Columbus and Central Ohio Regional MLS
- School District: OLENTANGY LSD 2104 DEL CO.
- County: Delaware
- Zoning: 318-230-15-063-000
- Water: Public
- Sewer: Public Sewer
- Source: Columbus and Central Ohio Regional MLS
This listing courtesy of Jennifer Kessel-White , KW Classic Properties Realty
Monthly Payment
- Principal & Interest $
- Property Taxes $
- Home Insurance $
- VA Funding Fee $


 New - 1 day ago