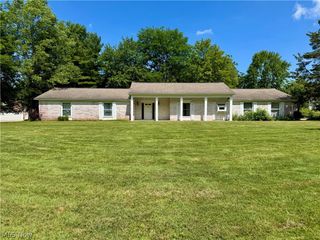
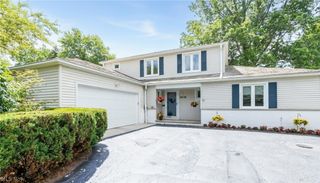
1307 Ford Road, Lyndhurst, OH 44124
- 5 beds |
- 3 baths |
- 3,092 sqft
 Single-Family Home
  Built in 1956
  8,002sqft lot
 2 car garage
  $128/sqft
  Listed 28 days ago
Property Description
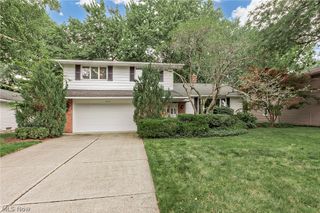
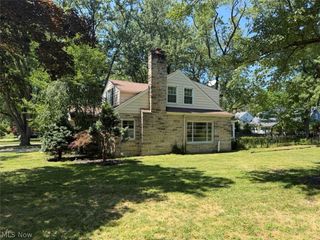
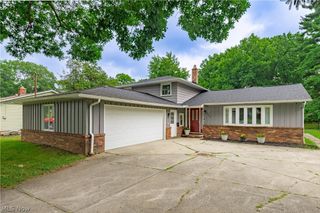
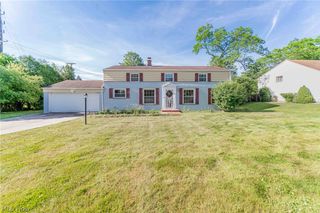
Welcome to this stunning, fully renovated 5-bedroom, 3-bathroom home where luxury finishes meet exceptional craftsmanship. Every detail has been thoughtfully redesigned, offering a truly move-in-ready home with a brand-new 2026 roof, furnace, air conditioning system, and a full suite of brand-new kitchen appliances for years of worry-free ownership. The show-stopping open-concept kitchen serves as the centerpiece of the home, featuring an oversized granite peninsula with seating, custom white shaker cabinetry, premium gold hardware and fixtures, designer lighting, a recessed tray ceiling, and abundant cabinetry for storage. Rich hardwood flooring flows throughout the main living areas, while beautifully remodeled bathrooms showcase oversized designer tile, floating wood vanities, LED backlit mirrors, and upscale finishes. The versatile floor plan includes a first-floor bedroom that can also serve as the perfect private home office or guest suite. Multiple spacious living areas, elegant wainscoting, oversized windows, a skylight, a charming sunroom, and a cozy wood-burning fireplace create bright, inviting spaces ideal for both everyday living and entertaining. Step outside to a large backyard deck overlooking the private yard, providing the perfect setting for summer gatherings, morning coffee, or relaxing evenings. This home combines timeless style, modern updates, and quality craftsmanship in a package that is rarely available. Simply unpack and enjoy everything this exceptional home has to offer.
- Listing Status:
- Active
- Data Last Updated:
- August 20, 2026 at 3:48PM
- Listing Office:
- Keller Williams Living : 440-318-1620
- Listing Agent:
- Nazar Dydyk : 412-706-2764
- Contact:
- nazardydyk@kw.com, 412-706-2764
- MLS ID:
- 5230261

- General: Private Yard
- Style: Colonial
- Other Structures: Deck
- Parking: Additional ParkingConcreteCoveredDrainDirect AccessDrivewayEnclosedGarage Faces FrontGarageGarage Door Opener
- Roofing: AsphaltShingle
- Windows: ScreensSkylight(s)Shutters
- General: AsphaltBrickGlassWood Siding2SlabBlock
- Originating MLS: NOWDD_NORM
- School District: South Euclid-Lyndhurst - 1829
- County: Cuyahoga
- Zoning: 2-19 MAYFAIR#1 0326 ALL712-22-012
- Water: Public
- Sewer: Public Sewer
- Source: NOWDD_NORM
This listing courtesy of Nazar Dydyk , Keller Williams Living
Monthly Payment
- Principal & Interest $
- Property Taxes $
- Home Insurance $
- VA Funding Fee $