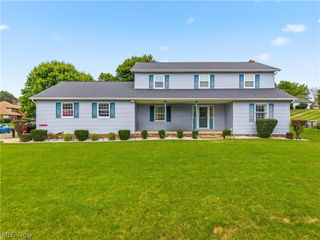
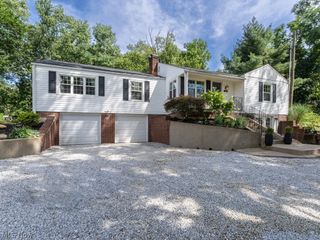
1431 Springhaven Circle NE, Massillon, OH 44646
- 4 beds |
- 4 baths |
- 3,599 sqft
 Single-Family Home
  Built in 1978
  0.53acre lot
 2 car garage
  $108/sqft
  Listed 11 days ago
Property Description
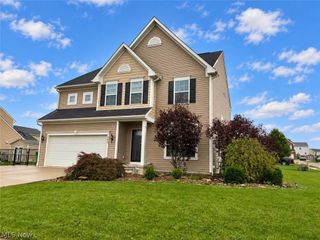
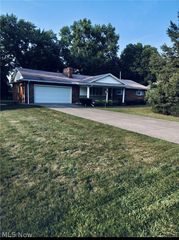
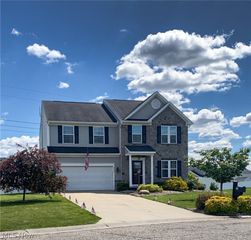
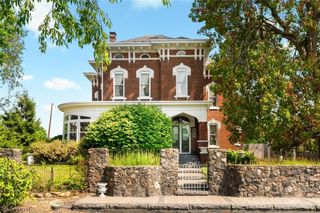
Welcome home to this beautifully maintained 4-bedroom, 4-bath home nestled in a desirable established neighborhood. With inviting living spaces, thoughtful design, and plenty of room both inside and out, this home offers comfort, functionality, and timeless appeal. The spacious kitchen features granite countertops and plenty of room for gathering and entertainment. The main level also includes a dedicated office, a living room with bookshelves, a comfortable family room with a fireplace, a three season with a jacuzzi, and convenient access to the outdoor living spaces. Downstairs, the finished lower level provides valuable additional living and recreation space, along with the fourth bathroom for added convenience. Outside, enjoy a large backyard filled with beautiful, established perennials, creating a colorful and welcoming setting throughout the seasons. A patio offers an ideal spot for outdoor entertaining and relaxing. The new driveway adds fresh curb appeal and convenience. Additional features include a 2-car attached garage and a storage shed, providing plenty of space for vehicles, tools, and seasonal items. With its spacious layout, beautiful landscaping, recent exterior improvements, and desirable neighborhood setting, this home offers a wonderful opportunity to enjoy both everyday living and entertaining.
- Listing Status:
- Active
- Data Last Updated:
- October 5, 2026 at 4:19AM
- Listing Office:
- Cutler Real Estate : 330-492-7230
- Listing Agent:
- Julie K Rearick : 330-418-7452
- Contact:
- jrearick@cutlerhomes.com, 330-418-7452
- MLS ID:
- 5246683

- General: Awning(s)GardenSprinkler/IrrigationPrivate YardStorage
- Style: Other
- Other Structures: EnclosedPorchPatioCovered
- Parking: AttachedConcreteDrivewayGarageGarage Door OpenerGarage Faces Side
- Roofing: AsphaltFiberglass
- General: Brick2
- Originating MLS: NOWDD_NORM
- School District: Massillon CSD - 7609
- County: Stark
- Zoning: 14337 WH00615892
- Water: Public
- Sewer: Public Sewer
- Source: NOWDD_NORM
This listing courtesy of Julie K Rearick , Cutler Real Estate
Monthly Payment
- Principal & Interest $
- Property Taxes $
- Home Insurance $
- VA Funding Fee $