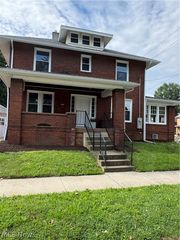
2630 Oakview Street NW, Massillon, OH 44646
- 3 beds |
- 2 baths |
- 2,036 sqft
 Single-Family Home
  Built in 1956
  6,695sqft lot
 —— car garage
  $106/sqft
  Listed 10 days ago
Property Description
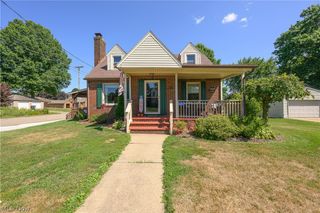
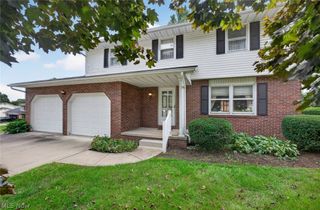
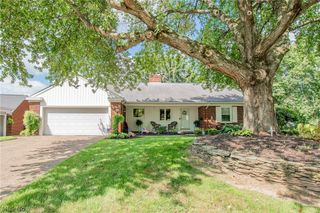
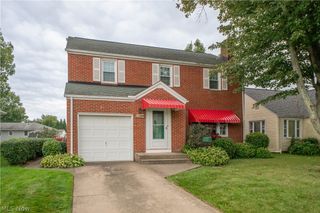
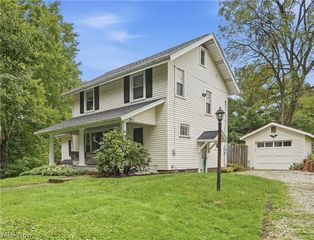
Well-Cared-For Split-Level in Perry Twp! This split-level home offers plenty of living space across multiple levels, with most of the mechanical systems updated. The furnace, A/C, electrical panel, and plumbing have been updated, and a 50-year metal roof was installed just two years ago and comes with a transferable warranty. The main level has a bright living room with carpet and a kitchen with granite countertops and oak cabinets. The adjoining dining area opens through a slider to a back deck, ideal for morning coffee or evening cookouts. Upstairs are two comfortable bedrooms, including a good-sized primary bedroom, a tiled hall bath with a tub/shower combo, and hall built-ins. A third bedroom on its own upper level offers privacy plus extra crawl-space storage. The lower level adds a versatile space you can use as an office, family room, or play area. Plus, a full bath with a walk-in shower and direct access to both the carport and the patio. The partially finished basement offers another living area with glass block windows, plus an unfinished side with a laundry tub, sump pump, and storage. Outside, enjoy a private backyard with a brick paver patio, a large shed with electric, and a carport. The location is fantastic, putting you close to shopping and highway access. Don't miss your chance to see this wonderful home; schedule your showing today.
- Listing Status:
- Active
- Data Last Updated:
- October 5, 2026 at 1:18AM
- Listing Office:
- EXP Realty, LLC. : 866-212-4991
- Listing Agent:
- Amy Wengerd : 330-681-6090
- Contact:
- amy@soldbywengerd.com, 330-681-6090
- MLS ID:
- 5247785

- General: Shed(s)
- Style: Split Level
- Other Structures: Shed(s)DeckPatio
- Parking: CarportDrivewayPaved
- Roofing: Metal
- General: BrickVinyl SidingThree Or MoreMulti/Split
- Originating MLS: NOWDD_NORM
- School District: Perry LSD Stark- 7614
- County: Stark
- Zoning: 40 WH LINCOLN MANOR04305353
- Water: Public
- Sewer: Public Sewer
- Source: NOWDD_NORM
This listing courtesy of Amy Wengerd , EXP Realty, LLC.
Monthly Payment
- Principal & Interest $
- Property Taxes $
- Home Insurance $
- VA Funding Fee $

 New - 2 days ago