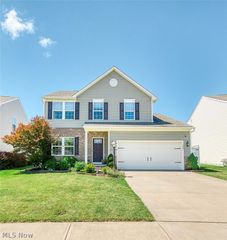
7088 Victoria Drive, Mentor, OH 44060
- 3 beds |
- 3 baths |
- 1,792 sqft
 Single-Family Home
  Built in 2006
  5,301sqft lot
 2 car garage
  $201/sqft
  Listed 1 month ago
Property Description
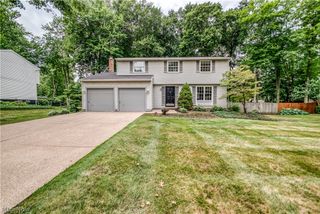
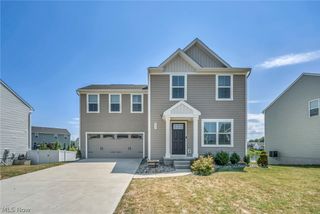
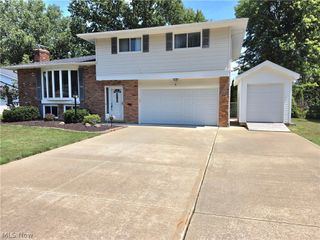
Welcome Home to Victoria Drive, a beautifully updated colonial in the heart of Mentor, Ohio. All of the flooring has been replaced, from a gorgeous entryway, into an open floor plan and through the living room into the kitchen. Gas fireplace in living room; Dining room extending out; even though the home was built in 2006, the entire Kitchen has been ripped out and remodeled adding an island, custom cabinetry & backsplash all new appliances that are included. Head upstairs to a large master bedroom with en-suite full updated bath and a oversized walk-in closet! Two additional bedrooms with Jack-n-Jill bath, and laundry room with a sink, washer and dryer complete the second floor. Fully fenced-in backyard provides privacy and includes a spacious concrete patio across the back of the home for leisure and entertainment. Shed is included and the Hot Tub is 2 years old, and well maintained. Do not wait on this one, make sure to schedule a tour today!
- Listing Status:
- Active
- Data Last Updated:
- August 20, 2026 at 4:25PM
- Listing Office:
- Platinum Real Estate : 888-974-7253
- Listing Agent:
- Michael C Vara : 440-479-4115
- Contact:
- mvara99@gmail.com, 440-479-4115
- MLS ID:
- 5226105

- General: Shed(s)Hot Tub
- Style: Colonial
- Other Structures: Shed(s)Front PorchPatio
- Pool: None
- Parking: AttachedDrainElectricityGarage
- Roofing: AsphaltFiberglass
- General: Vinyl Siding2Slab
- Originating MLS: NOWDD_NORM
- School District: Mentor EVSD - 4304
- County: Lake
- Zoning: PHELPS LOT TRACT 516-B-053-B-00-057-0
- Fencing: Back YardChain LinkWood
- Water: Public
- Sewer: Public Sewer
- Source: NOWDD_NORM
This listing courtesy of Michael C Vara , Platinum Real Estate
Monthly Payment
- Principal & Interest $
- Property Taxes $
- Home Insurance $
- VA Funding Fee $