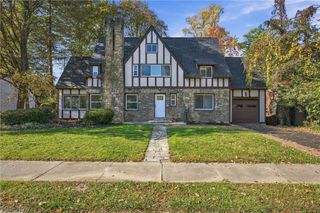
9327 Lake Shore Boulevard, Mentor, OH 44060
- 4 beds |
- 3 baths |
- 2,738 sqft
 Single-Family Home
 Built in 1950
 0.85acre lot
 2 car garage
 $146/sqft
 Listed 1 month ago
Property Description
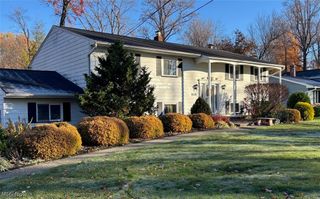
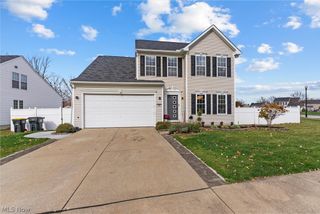
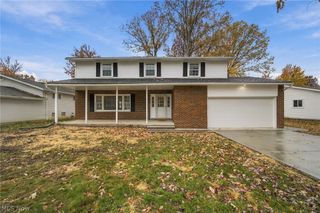
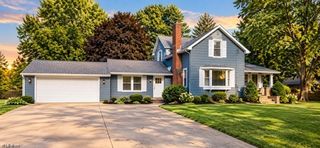
Room for everyone with space to spread out and privacy to enjoy it. This remodeled 4-5 bedroom, 3 full bath home offers flexible multi-generational living, including a finished basement with its own walk-up entry for separate living quarters. The main level features a massive living room and dining room, perfect for holidays and gatherings. The remodeled dream kitchen is the heart of the home, with Wi-Fi-enabled appliances and a refrigerator with a screen for TV or internet access. New LIFE Proof flooring runs throughout, and several new windows add light and efficiency. The primary bedroom and full bathroom are on the main floor, along with a laundry room. Upstairs, two additional bedrooms share a full bathroom. The fully remodeled basement is a true bonus, with a private walk-up entry and exit. It includes a bedroom, full bathroom, living room, bar, utility room, second laundry room, and a wine room that can serve as an additional bedroom. Both laundry rooms are set up for a gas or electric dryer. Step outside to a huge Trex deck, low-maintenance and ideal for cookouts or quiet mornings. The property offers a wonderful sense of privacy. The garage features a large workshop with gas run to the space, ready for heating or equipment. A huge parking area easily fits multiple vehicles, including an RV. Updated, flexible, and full of features that are hard to find in one place. Schedule your showing today!
- Listing Status:
- Active
- Data Last Updated:
- November 19, 2026 at 5:19AM
- Listing Office:
- Berkshire Hathaway HomeServices Professional Realty : 440-255-1111
- Listing Agent:
- Bradley Klimek : 440-487-8809
- Contact:
- brad.klimek@yahoo.com, 440-487-8809
- MLS ID:
- 5249681

- General: Workshop
- Style: Colonial
- Other Structures: WorkshopRear PorchDeckSide Porch
- Parking: Additional ParkingAsphaltCircular DrivewayDetachedGarageOversizedParking LotRV Access/ParkingWorkshop in Garage
- Roofing: AsphaltShingle
- General: Vinyl Siding2
- Originating MLS: NOWDD_NORM
- School District: Mentor EVSD - 4304
- County: Lake
- Zoning: LOT 7 TRACT 1016-D-114-0-00-020-0
- Water: Public
- Sewer: Public Sewer
- Source: NOWDD_NORM
This listing courtesy of Bradley Klimek , Berkshire Hathaway HomeServices Professional Realty
Monthly Payment
- Principal & Interest $
- Property Taxes $
- Home Insurance $
- VA Funding Fee $

 New - 2 days ago