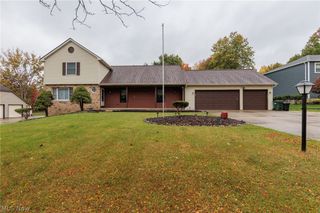
14000 Bagley Road, Middleburg Heights, OH 44130
- 3 beds |
- 4 baths |
- 3,058 sqft
 Single-Family Home
 Built in 1964
 0.87acre lot
 2 car garage
 $150/sqft
 Listed 4 months ago
Property Description
This stunning all-brick ranch truly checks every box! The beautifully updated KraftMaid kitchen comes fully equipped with appliances and opens to a home filled with gorgeous hardwood floors throughout. The spacious owner's suite features a private en-suite bath, while the main level also offers a luxurious glamour bath, convenient first-floor laundry, four bathrooms, central vacuum, and two inviting stone encased fireplaces. The finished lower level is an entertainer's dream (or possible in-law), complete with a second fully equipped KraftMaid kitchen, an expansive family room, wet bar, two versatile bonus rooms, a half bath, and even a wine cellar. Additional highlights include an attached garage with a workshop (perfect for a man-cave) and a washer and dryer that are less than one year old. Situated on nearly one acre of beautifully wooded property, this home offers peaceful views of nature and abundant wildlife. The fully fenced, gated backyard provides both privacy and security. Meticulously maintained from top to bottom, this exceptional home is truly move-in ready and reflects A+ pride of ownership throughout!
- Listing Status:
- Active
- Data Last Updated:
- November 19, 2026 at 7:22AM
- Listing Office:
- RE/MAX Above & Beyond : 440-842-7200
- Listing Agent:
- Chuck Mikol : 216-926-4206
- Contact:
- chuckmikol@remax.net, 216-926-4206
- MLS ID:
- 5223675

- Style: Ranch
- Parking: AttachedGaragePaved
- Roofing: AsphaltShingle
- General: Brick1
- Originating MLS: NOWDD_NORM
- School District: Berea CSD - 1804
- County: Cuyahoga
- Zoning: 4-2 PLEASVLHMLDS #3 S/L 12 ALL BUT NWC374-04-021
- Water: Public
- Sewer: Public Sewer
- Source: NOWDD_NORM
This listing courtesy of Chuck Mikol , RE/MAX Above & Beyond
Monthly Payment
- Principal & Interest $
- Property Taxes $
- Home Insurance $
- VA Funding Fee $

 New - 2 days ago