15025 Crestwood Drive, Middlefield, OH 44062
- 3 beds |
- 2 baths |
- 1,804 sqft
 Single-Family Home
  Built in 1992
  0.75acre lot
 2 car garage
  $166/sqft
  Listed 1 month ago
Property Description
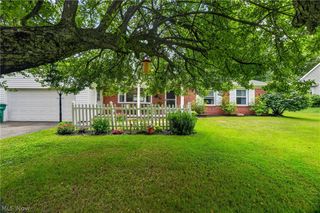
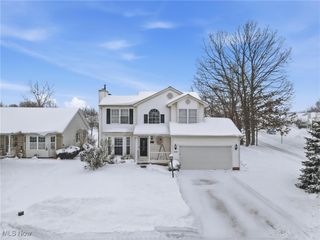
Nestled on a quiet dead-end street in Middlefield Township, this charming split-level home offers a peaceful, park-like setting on nearly an acre of picturesque property. Featuring 3 bedrooms and 2 full bathrooms, this home provides comfortable living spaces both inside and out. The main level welcomes you with a spacious living room, dining room with sliding doors leading to an oversized back deck, and an eat-in kitchen with convenient access to the attached 2-car garage. The lower-level family room is the perfect gathering space, complete with a cozy gas fireplace, office/work area, and a full bathroom. Upstairs, the primary bedroom enjoys direct access to the full bath, accompanied by two additional bedrooms. The basement level offers laundry facilities, utility space, abundant storage, and a pool table that will remain with the home. Step outside and enjoy the private backyard oasis, featuring a garden area and plenty of room to relax, entertain, or simply take in the surrounding natural beauty. The expansive deck provides the perfect vantage point for observing wildlife and enjoying the serene setting. For added peace of mind, a one-year home warranty is included. This is a wonderful opportunity to enjoy privacy, nature, and comfortable living in a desirable location within minutes to village amenities of shopping, schools, library and restaurants.
- Listing Status:
- Pending
- Data Last Updated:
- July 6, 2026 at 7:16AM
- Listing Office:
- RE/MAX Rising : 440-682-0155
- Listing Agent:
- Ann E Blair : 440-668-1771
- MLS ID:
- 5215747

- General: Ceiling Fan(s)
- Appliances: DryerDishwasherRangeRefrigeratorWater SoftenerWasher
- Laundry: In Basement
- Basement: Crawl SpaceConcretePartially FinishedStorage SpaceWalk-Up Access
- A/C: Central Air
- Heating: Forced AirFireplace(s)Gas
- Fireplace: Family RoomGas StarterGasFireplaceFireplaces: 1
- General: Private Yard
- Style: ContemporarySplit Level
- Other Structures: Front PorchDeck
- Parking: AttachedElectricityGarage
- Roofing: AsphaltFiberglass
- General: Vinyl Siding2Block
- HOA Amenities: Other150.0Annually
- Originating MLS: NOWDD_NORM
- School District: Cardinal LSD - 2802
- County: Geauga
- Zoning: S/L 17 CRESTWOOD SUB18-043700
- View: View
- Water: Well
- Sewer: Septic Tank
- Source: NOWDD_NORM
This listing courtesy of Ann E Blair , RE/MAX Rising
Monthly Payment
- Principal & Interest $
- Property Taxes $
- Home Insurance $
- VA Funding Fee $