38500 Chagrin Boulevard, Moreland Hills, OH 44022
- 3 beds |
- 4 baths |
- 3,450 sqft
 Single-Family Home
  Built in 1978
  3.97acre lot
 2 car garage
  $287/sqft
  Listed 9 days ago
Property Description
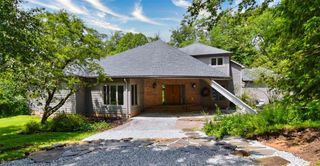
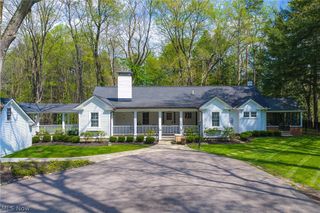
Breathtaking 3.97-acre property in sought-after Moreland Hills, tucked well back from Chagrin Blvd behind a winding driveway with a picturesque pond, mature trees, and lush landscaping that create an extraordinary private setting just minutes from Chagrin Falls, shopping, dining, and entertainment. This custom-built home presents a rare opportunity to renovate and tailor a thoughtfully designed residence to today's lifestyle. Offering approximately 3,450 square feet above grade, the versatile floor plan features expansive living spaces filled with natural light, including an enormous living room with the potential to become a dramatic great room. The spacious eat-in kitchen is complemented by a family room with a fireplace and deck access that could be opened to create an even more impressive gathering space. The flexible first-floor primary wing includes an en-suite bath shared by an adjoining room that could serve as a den, home office, private lounge, or additional bedroom with modification. Upstairs are two additional bedrooms, while the massive unfinished basement offers endless possibilities for recreation, entertaining, a home theater, fitness area, or additional living space. An unfinished attic provides even more opportunity for future expansion. Whether thoughtfully renovated or completely reimagined, this is a rare chance to create a one-of-a-kind home on one of Moreland Hills' most beautiful and private settings.
- Listing Status:
- Active
- Data Last Updated:
- July 6, 2026 at 12:20AM
- Listing Office:
- Engel & Völkers Distinct : 440-568-0400
- Listing Agent:
- Adam T Zimmerman : 216-513-2728
- MLS ID:
- 5222093

- Style: Cape Cod
- Other Structures: Front PorchAwning(s)DeckPatio
- Parking: AttachedGarage
- Roofing: Shake
- General: BrickWood Siding2
- Originating MLS: NOWDD_NORM
- School District: Orange CSD - 1823
- County: Cuyahoga
- Zoning: 3-2 THOS E HAYNES WP 1069.99FT EP 000A ALL912-27-008
- View: PondTrees/WoodsView
- Water: Public
- Sewer: Public Sewer
- Source: NOWDD_NORM
This listing courtesy of Adam T Zimmerman , Engel & Völkers Distinct
Monthly Payment
- Principal & Interest $
- Property Taxes $
- Home Insurance $
- VA Funding Fee $