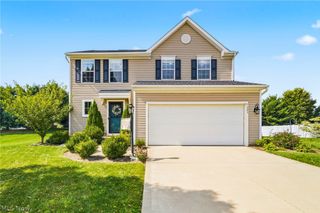
1364 Stonington Road NW, North Canton, OH 44720
- 4 beds |
- 3 baths |
- 2,631 sqft
 Single-Family Home
  Built in 1974
  0.41acre lot
 2 car garage
  $131/sqft
  Listed 17 days ago
Property Description
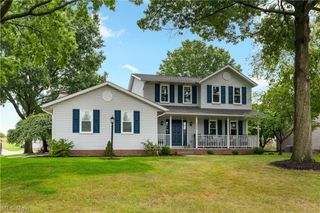
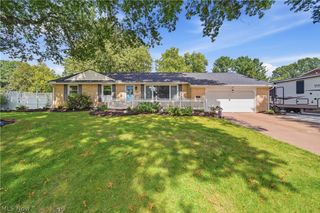
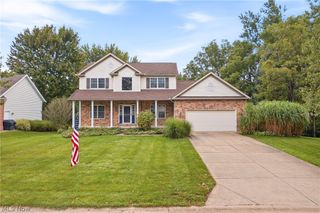
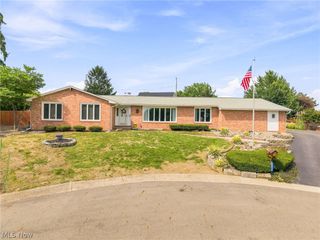
Welcome home to this spacious 4-bedroom, 2.5 bath home in Plain Local Schools' Pembroke Allotment. With over 2,500 sq. ft. of finished living space, there's room for everyone to have their own space, plus a large yard surrounded by mature trees in an established neighborhood. No tiny .20-acre lot here! Walk through the front door & you'll immediately notice just how much living space this home offers. To the right is a living room & to the left is the great room. Talk about room to entertain! Host a Super Bowl party in one room while the kids watch a movie in the other without everyone fighting over the TV volume. Continue through the great room & you'll find the formal dining room, perfect for holidays, a home office, homeschool room, or whatever fits your needs. And that isn't wallpaper on the walls, it's paint. From here, the home flows into the eat-in kitchen featuring newer soft-close cabinetry, granite countertops & a stove that's approximately 4 years old. The great room, the fireplace creates a cozy focal point, while the sliding glass door leads to the composite deck added in 2023. Imagine summer dinners outside, morning coffee on the deck, or simply relaxing in your private back yard. Upstairs you'll find 4 generously sized bedrooms, including the primary suite with a private en-suite bathroom & walk-in closet. Need even more room? Head downstairs to the finished basement, where you'll find additional living space perfect for movie nights, a game room, workout area, playroom, or whatever your household needs. The big-ticket updates have already been taken care of, including windows & roof 2012, sump pump 2019, garage door & opener 2020, furnace & Aprilaire 2020, A/C 2021, second sump pump 2021 & HWT 2021. With over 2,500 sq. ft. of finished living space, 4 bedrooms, multiple gathering spaces, a finished basement & a large private backyard, this is a home you can make your own & enjoy for years to come.
- Listing Status:
- Active
- Data Last Updated:
- September 21, 2026 at 5:17PM
- Listing Office:
- DeHOFF REALTORS : 330-499-8153
- Listing Agent:
- Tiffany Bracken : 330-412-2245
- Contact:
- tbracken@dehoff.com, 330-412-2245
- MLS ID:
- 5241288

- Style: Colonial
- Other Structures: Deck
- Parking: AttachedDrivewayGarage
- Roofing: AsphaltFiberglass
- General: BrickVinyl Siding2
- HOA Amenities: 160.0Annually
- Originating MLS: NOWDD_NORM
- School District: Plain LSD - 7615
- County: Stark
- Zoning: 05211182
- Water: Well
- Sewer: Septic Tank
- Source: NOWDD_NORM
This listing courtesy of Tiffany Bracken , DeHOFF REALTORS
Monthly Payment
- Principal & Interest $
- Property Taxes $
- Home Insurance $
- VA Funding Fee $

 New - 3 days ago