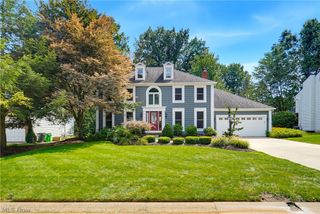
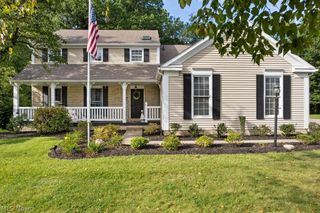
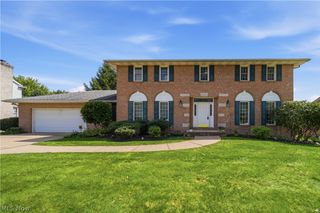
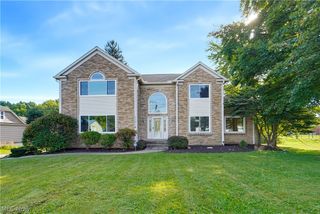
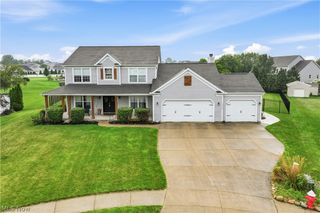
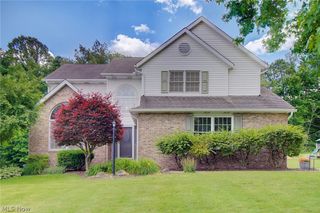
7629 Bucknell Circle NW, North Canton, OH 44720
- 3 beds |
- 4 baths |
- 3,963 sqft
 Single-Family Home
  Built in 1990
  0.45acre lot
 3 car garage
  $120/sqft
  Listed 24 days ago
Property Description
Welcome to this beautiful 2,798-square-foot custom ranch in the desirable Bob-O-Link subdivision. Offering 3 bedrooms and 4 baths, this home features an inviting open floor plan designed to support both everyday comfort and effortless entertaining. The generous sized rooms and flexible living space creates a sense of openness, making it easy to envision how this home can adapt to your lifestyle. Abundant storage space throughout the home provides plenty of room for organization and everyday living. A wraparound staircase leads to the partially finished lower level, where a beautiful center fireplace creates a warm and captivating focal point. The expansive lower level provides additional usable living space and serves as a true blank canvas, offering endless opportunities for customization, recreation, or extended living areas. Outside, the property offers a wrap around driveway for convenient parking and easy access, along with a fenced in backyard that provides privacy and space for outdoor enjoyment. A spacious enclosed back patio, connected to the back deck creates an inviting space to relax, entertain and enjoy the outdoors while staying protected from the Ohio elements. Updates throughout the home provide added peace of mind, including a new roof (2023), furnace (2022), updated electrical panel (2022), leaf guard gutter system (2022), new A/C (2017/2018) and a tankless water heater (2018). With its desirable location and remarkable potential, this custom ranch presents a rare opportunity to create your ideal living space in one of the areas most established and desirable neighborhoods. Home is priced with consideration given to updates needed, providing an opportunity to make this Bob-O-Link home your own.
- Listing Status:
- Active
- Data Last Updated:
- September 21, 2026 at 9:24PM
- Listing Office:
- EXIT Realty GPS : 330-495-7362
- Listing Agent:
- Amanda Harlow : 330-324-4835
- Contact:
- 330-495-7362, jsaal@exitgps.com
- MLS ID:
- 5240687

- General: Sprinkler/IrrigationPrivate Yard
- Style: Ranch
- Other Structures: EnclosedPorchRear PorchGlass EnclosedPatio
- Parking: AttachedCircular DrivewayConcreteDrivewayGarageGarage Door OpenerOff StreetGarage Faces Side
- Roofing: AsphaltFiberglass
- General: Brick1
- Originating MLS: NOWDD_NORM
- School District: North Canton CSD - 7611
- County: Stark
- Zoning: 293 WH BOB-O-LINK EST 10D05502511
- View: Neighborhood
- Fencing: Back Yard
- Water: Public
- Sewer: Public Sewer
- Source: NOWDD_NORM
This listing courtesy of Amanda Harlow , EXIT Realty GPS
Monthly Payment
- Principal & Interest $
- Property Taxes $
- Home Insurance $
- VA Funding Fee $