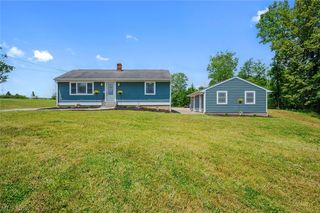
235 Kenwick Drive, Northfield, OH 44067
- 4 beds |
- 2 baths |
- 2,640 sqft
 Single-Family Home
  Built in 1968
  0.49acre lot
 2 car garage
  $133/sqft
  Listed 3 days ago
Property Description
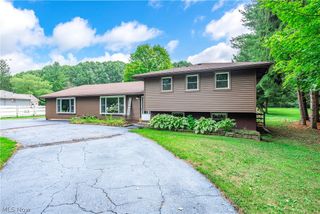
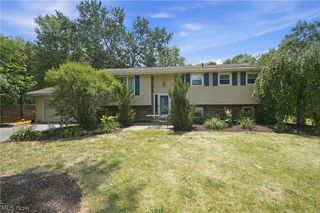
Welcome to 235 Kenwick Dr in the charming city of Northfield Center. This home offers a fantastic layout that’s perfect for entertaining, with plenty of potential for you to put your personal touch on it. As you step inside, you’re greeted by an inviting foyer that opens into the expansive living and dining rooms, creating a grand, open space. The living room flows seamlessly into one or two dining areas, making it easy to host gatherings with family and friends. The kitchen is spacious, featuring ample cabinetry, generous prep space, and included appliances. Upstairs, you'll find three comfortable bedrooms and a full bathroom, all designed with convenience in mind. The lower level is equally impressive, offering a cozy family room with a warm fireplace, a fourth bedroom or den, a convenient full bath, and additional storage space. The basement includes a workshop, craft room, laundry, and a huge storage area. One of the standout features of this home is the bright and airy vaulted sunroom, a perfect retreat for relaxing. Just off the sunroom, a deck leads to a nice, park-like backyard—ideal for outdoor enjoyment. A patio is located off the family room, and the large, attached two-car garage provides ample space for parking and storage. Conveniently located just minutes from Cuyahoga Valley National Park, you'll enjoy easy access to scenic hiking trails, breathtaking waterfalls, and year-round outdoor recreation, while remaining close to shopping, dining, and everyday amenities. Don't miss your opportunity to make 235 Kenwick Dr. your next home! Call today to schedule a private showing and envision how you can make this wonderful home your own!
- Listing Status:
- Active
- Data Last Updated:
- August 20, 2026 at 2:19PM
- Listing Office:
- Russell Real Estate Services : 440-526-9400
- Listing Agent:
- Tony LaVigna : 440-725-4993
- Contact:
- alavigna1@aol.com, 440-725-4993
- MLS ID:
- 5237048

- General: Shed(s)
- Style: Split Level
- Other Structures: Shed(s)Front PorchDeck
- Parking: AttachedDrivewayGaragePaved
- Roofing: AsphaltFiberglass
- General: Aluminum SidingBrickVinyl SidingThree Or MoreMulti/Split
- Originating MLS: NOWDD_NORM
- School District: Nordonia Hills CSD - 7710
- County: Summit
- Zoning: BEACON HILLS SUBDN #2 LOT 2 ALL KENWICK DR4000358
- Water: Public
- Sewer: Public Sewer
- Source: NOWDD_NORM
This listing courtesy of Tony LaVigna , Russell Real Estate Services
Monthly Payment
- Principal & Interest $
- Property Taxes $
- Home Insurance $
- VA Funding Fee $

 New - 1 day ago