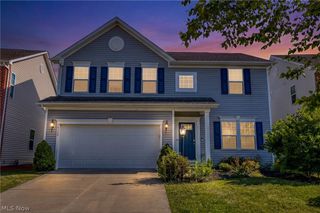
8831 Pine Tree Drive, Macedonia, OH 44056
- 4 beds |
- 2 baths |
- 2,756 sqft
 Single-Family Home
  Built in 1968
  0.46acre lot
 2 car garage
  $141/sqft
  Listed 1 day ago
Property Description
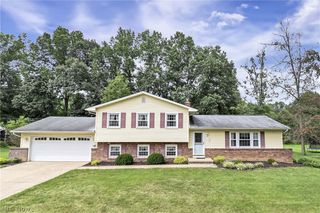
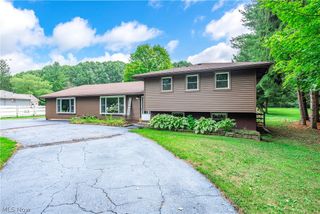
Spacious ranch on a quiet dead-end street in Macedonia offering 4 bedrooms, 2 full baths, over 2,700 finished square feet, a 2-car attached garage and peaceful backyard. A covered front porch welcomes you inside to your living area offering flexible space for a sitting room, home office, or additional living room. The living room flows into the dining room, offering a comfortable space for meals and gatherings, and then into the eat-in kitchen featuring cherrywood cabinetry, ceramic tile flooring, stainless steel appliances, a breakfast bar, and generous workspace. Just off the kitchen, step down into the large great room, highlighted by beamed ceilings, a gas fireplace, and sliding doors that open to the backyard. Off the great room, you’ll find the spacious primary suite featuring LVT flooring, a walk-in closet, a private full bath, and a sliding door leading to the backyard. Three additional bedrooms are located on the main level, all featuring hardwood flooring and sharing a second full bathroom in the hallway. The partially finished lower level expands the living space with a large recreation room, laundry area, and plenty of room for storage, hobbies, or entertaining. Outside, enjoy a fully fenced backyard with an above-ground pool, patio, fire pit, storage shed, and mature trees for a private outdoor setting. Additional highlights include attached garage with rear garage door access, sump pump with water-powered backup approximately 2 years old, a newer roof, air conditioner, and hot water tank. A spacious home with great flow, indoor-outdoor living, and a peaceful setting! Book a showing today!
- Listing Status:
- Active
- Data Last Updated:
- August 20, 2026 at 1:18PM
- Listing Office:
- Keller Williams Greater Metropolitan : 216-839-5500
- Listing Agent:
- Jenny Salvaggio : 440-724-5581
- Contact:
- jenny@impactsellshomes.com
- MLS ID:
- 5235556

- General: StorageFire Pit
- Style: Ranch
- Other Structures: Front PorchPatioCovered
- Pool: Above GroundPool Cover
- Parking: AttachedGarage
- Roofing: Asphalt
- General: Vinyl Siding1
- Originating MLS: NOWDD_NORM
- School District: Nordonia Hills CSD - 7710
- County: Summit
- Zoning: INDIAN CREEK SUBDIV LOT 16 ALL3301389
- Fencing: Chain LinkFencedFull
- Water: Public
- Sewer: Public Sewer
- Source: NOWDD_NORM
This listing courtesy of Jenny Salvaggio , Keller Williams Greater Metropolitan
Monthly Payment
- Principal & Interest $
- Property Taxes $
- Home Insurance $
- VA Funding Fee $

 New - 3 days ago