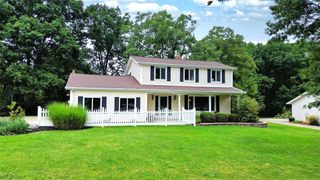
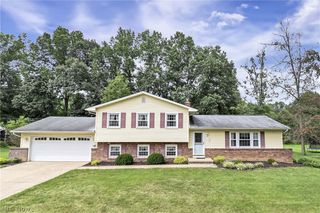
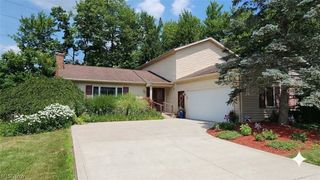
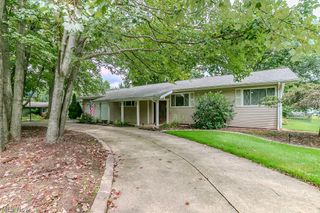
18646 Carmany Drive, Walton Hills, OH 44146
- 5 beds |
- 3 baths |
- 2,410 sqft
 Single-Family Home
  Built in 1940
  1.55acre lot
 2 car garage
  $176/sqft
  Listed 1 month ago
Property Description
Beautiful 5-bedroom home surrounded by amazing park-like views and loaded with character Property sits on over 1.5 acres Family room has large windows overlooking the beautiful grounds, stone wood burning fireplace with mantle, built in bookcases Huge master bedroom is 20 x 14 with plenty of closet space Updated master bathroom features walk-in tiled shower, heated flooring, large vanity Eat-in kitchen has plenty of cabinet space and includes all stainless steel appliances Brand new roof 2026 Brand new Furnace and A/C 2025 Updated electrical panel Koi pond in backyard with waterfall 20 x 20 outbuilding (barn) for toy storage Poured concrete side patio to grill and chill, while enjoying nature and birdwatching Greenhouse for garden lovers Tons of storage throughout the entire home Hobbyist dream workshop on lower level w sliding door out to attached garage Surrounded by black walnut trees, this Park-like settings sits next to Cleveland Metroparks
- Listing Status:
- Active
- Data Last Updated:
- August 20, 2026 at 1:18PM
- Listing Office:
- Century 21 Homestar : 440-449-9100
- Listing Agent:
- Brian Pentsa : 440-263-0895
- Contact:
- househunter@gmail.com, 440-263-0895
- MLS ID:
- 5228069

- General: Fire PitBarn(s)Greenhouse
- Style: Cape Cod
- Other Structures: Barn(s)GreenhouseFront PorchSide Porch
- Parking: Additional ParkingAttachedGarageShared Driveway
- Roofing: AsphaltFiberglass
- Windows: Bay Window(s)Double Pane Windows
- General: Vinyl Siding2
- Originating MLS: NOWDD_NORM
- School District: Bedford CSD - 1803
- County: Cuyahoga
- Zoning: 75&85 WALTON HILLS #30021 ALL794-08-005
- View: PanoramicValleyTrees/WoodsView
- Water: Public
- Sewer: Public Sewer
- Source: NOWDD_NORM
This listing courtesy of Brian Pentsa , Century 21 Homestar
Monthly Payment
- Principal & Interest $
- Property Taxes $
- Home Insurance $
- VA Funding Fee $

 New - 1 day ago