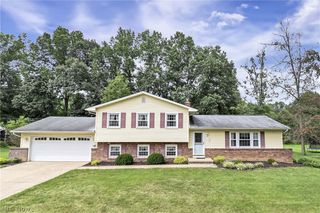
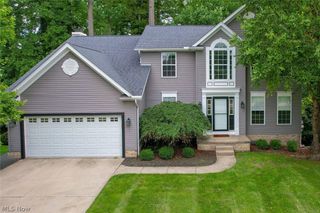
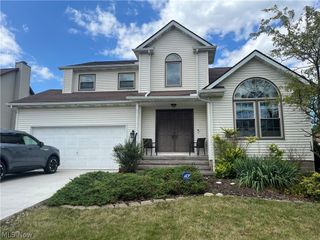
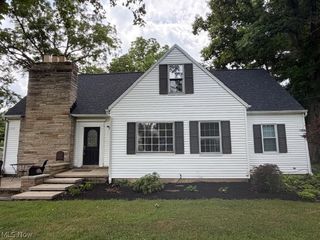
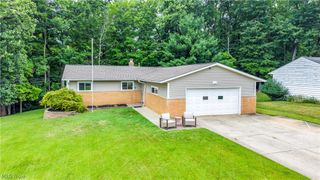
15038 Alexander Road, Walton Hills, OH 44146
- 4 beds |
- 2 baths |
- 2,963 sqft
 Single-Family Home
  Built in 1962
  1.8acre lot
 —— car garage
  $135/sqft
  Listed 6 days ago
Property Description
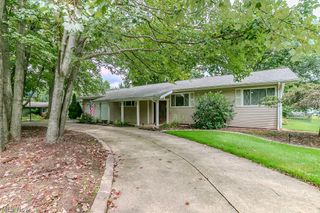
There is so much to love about this beautifully updated home, where thoughtful improvements, quality finishes, and a gorgeous setting come together. The renovated kitchen is a true retreat, featuring quartz countertops, a large island, top-quality finishes and a thoughtfully designed coffee bar. The inviting interior features white oak hardwood floors, a gas-burning fireplace, ample storage and 4 bedrooms with 1 1/2 baths. Step outside to enjoy the recessed patio, complete with a retractable awning that provides shade and added privacy, an ideal space for relaxing or entertaining. Numerous updates provide peace of mind, including a new furnace with A/C and hot water tank (2022), increased water pressure at the meter, added dining space with gas fireplace, renovated bathroom (2023), roof with raised ridge (2020), addition of the recessed patio with sunshade, newer siding, and freshly sealed turnaround driveway completes the exterior improvements. With its beautifully renovated spaces, thoughtful updates, abundant storage, and exceptional Metroparks backdrop, this home offers a wonderful blend of comfort, style, and privacy.
- Listing Status:
- Active
- Data Last Updated:
- August 20, 2026 at 1:18PM
- Listing Office:
- Berkshire Hathaway HomeServices Lucien Realty : 216-226-4673
- Listing Agent:
- Anamarija Machesky : 216-246-4170
- Contact:
- GoodToKnowAMachesky@gmail.com, 216-246-4170
- MLS ID:
- 5236578

- General: Storage
- Style: Split Level
- Other Structures: Awning(s)
- Parking: Driveway
- Roofing: AsphaltFiberglass
- General: Vinyl Siding2
- Originating MLS: NOWDD_NORM
- School District: Bedford CSD - 1803
- County: Cuyahoga
- Zoning: 793-23-012
- Fencing: Back Yard
- Water: Public
- Sewer: Public Sewer
- Source: NOWDD_NORM
This listing courtesy of Anamarija Machesky , Berkshire Hathaway HomeServices Lucien Realty
Monthly Payment
- Principal & Interest $
- Property Taxes $
- Home Insurance $
- VA Funding Fee $

 New - 1 day ago