13913 County Line Road, Novelty, OH 44072
- 5 beds |
- 4 baths |
- 4,407 sqft
 Single-Family Home
  Built in 1975
  5.02acre lot
 3 car garage
  $168/sqft
  Listed 3 days ago
Property Description
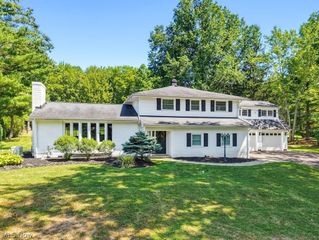
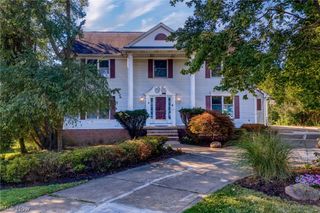
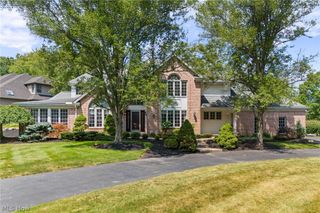
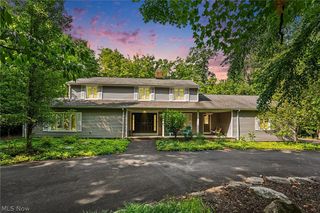
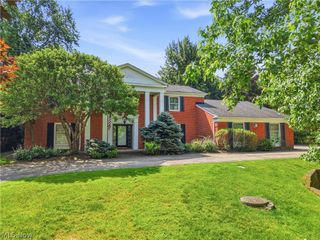
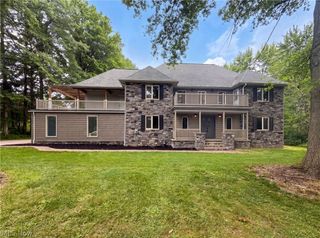
Set on five picturesque acres in an exceptional location near Hunting Valley—with the added benefit of Geauga County taxes—this custom-built contemporary offers remarkable space, beautiful views, and endless potential. A circular driveway provides an impressive welcome, while the home’s expansive layout presents an exciting opportunity to update and personalize. The dramatic great room features vaulted ceilings, a wood-burning fireplace with a custom wood surround, and sliding doors that open to the rear grounds. A large formal dining room is enhanced by detailed millwork, while the spacious kitchen offers a generous center island and abundant room for gathering. A convenient laundry room and garage access complete this side of the home. The first-floor owner’s wing includes a flexible bedroom or home office, along with a spacious primary suite featuring an en-suite bath and walk-in closets. Upstairs are three additional bedrooms, a full bath, and a lofted living area ideal for relaxing, studying, or entertaining. The expansive lower level adds even more versatility, with a bar area, recreation and living space, and direct garage access. Outside, lush acreage frames serene views and creates a private, scenic retreat. With its generous proportions, distinctive architectural details, and spectacular setting, this one-of-a-kind property is ready for its next owner’s vision.
- Listing Status:
- Active
- Data Last Updated:
- August 20, 2026 at 3:48PM
- Listing Office:
- Elite Sotheby's International Realty : 216-352-4700
- Listing Agent:
- Karen A Eagle : 216-352-4700
- Contact:
- 216-352-4700, admin@kareneagle.com
- MLS ID:
- 5236482

- Style: ContemporaryColonialOther
- Other Structures: Rear PorchDeck
- Parking: AttachedCircular DrivewayGarage
- Roofing: AsphaltShingle
- Windows: DrapesSkylight(s)Wood Frames
- General: Cedar2
- Originating MLS: NOWDD_NORM
- School District: West Geauga LSD - 2807
- County: Geauga
- Zoning: LOT 2 TR 1 SEC 10 H26-200320
- Water: Well
- Sewer: Septic Tank
- Source: NOWDD_NORM
This listing courtesy of Karen A Eagle , Elite Sotheby's International Realty
Monthly Payment
- Principal & Interest $
- Property Taxes $
- Home Insurance $
- VA Funding Fee $