800 Hardwood Court, Mayfield Village, OH 44040
- 4 beds |
- 5 baths |
- 4,025 sqft
 Single-Family Home
  Built in 1991
  0.59acre lot
 3 car garage
  $172/sqft
  Listed 20 days ago
Property Description
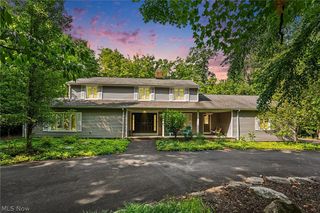
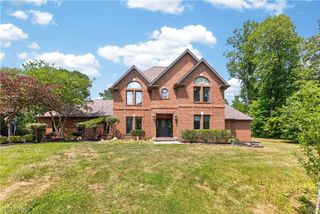
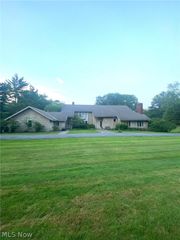
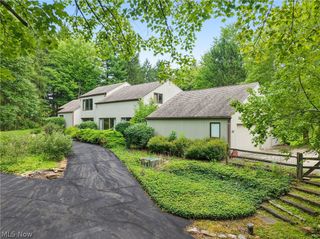
Discover a home where elegance meets everyday comfort. From the moment you arrive, the impressive curb appeal sets the stage for the exceptional spaces inside. Step through the welcoming foyer into a sun-filled living room featuring a skylight, a cozy wood-burning brick fireplace, and a wet bar with direct access to the back deck—perfect for entertaining. The formal dining room showcases a vaulted ceiling and elegant chandelier, while the adjoining family room is filled with natural light. The well-appointed kitchen features rich wood cabinetry, a center island with cooktop and sink, granite countertops, a ceramic tile backsplash, stainless steel appliances, and a sunny breakfast nook overlooking the backyard. The first-floor primary suite offers generous closet space and an ensuite bath with a double vanity, soaking tub, and walk-in shower. A private home office, laundry room, and half bath complete the main level. Upstairs, you'll find a second spacious primary suite, two additional bedrooms, including one with a bonus room ideal for a sitting area, office, or nursery, and a full bath with a double-sink vanity and tub/shower combination. The finished lower level expands your living space with a built-in entertainment center, gas fireplace, wine display, bar area, and convenient half bath—an ideal setting for gatherings, movie nights, or game days. Outside, unwind in the private, park-like backyard featuring a covered deck, patio, and wooded backdrop. An attached three-car garage adds convenience, while the excellent location places you just minutes from parks, golf, shopping, and restaurants. This exceptional home offers the perfect balance of comfort, style, and space. Schedule your private showing today!
- Listing Status:
- Active
- Data Last Updated:
- August 20, 2026 at 3:48PM
- Listing Office:
- EXP Realty, LLC. : 866-212-4991
- Listing Agent:
- Joe Vaccaro : 216-503-7007
- Contact:
- joe@vaccaroteam.com, 216-503-7007
- MLS ID:
- 5225868

- General: Sprinkler/Irrigation
- Style: Colonial
- Other Structures: Deck
- Parking: AttachedDrainGarageGarage Door Opener
- Roofing: Asphalt
- General: Brick2
- Originating MLS: NOWDD_NORM
- School District: Mayfield CSD - 1819
- County: Cuyahoga
- Zoning: 1-47 2-10 HANOVER WOODS 0049831-41-024
- Water: Public
- Sewer: Public Sewer
- Source: NOWDD_NORM
This listing courtesy of Joe Vaccaro , EXP Realty, LLC.
Monthly Payment
- Principal & Interest $
- Property Taxes $
- Home Insurance $
- VA Funding Fee $

 New - 3 days ago