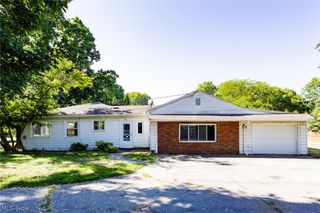
1654 Duffton Lane, Painesville Twp, OH 44077
- 3 beds |
- 2 baths |
- 1,905 sqft
 Single-Family Home
  Built in 1987
  0.32acre lot
 2 car garage
  $168/sqft
  Listed 10 hours ago
Property Description
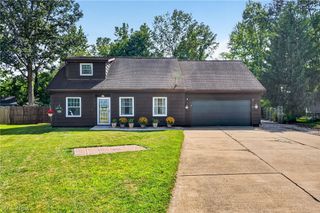
Welcome to this beautifully updated 3-bedroom, 2-bath Cape Cod situated on a quiet cul-de-sac. This move-in-ready home offers a first-floor master suite with a private bathroom and separate his-and-her walk-in closets, a 2-car garage, a spacious fenced-in backyard, and a large deck—perfect for outdoor entertaining and relaxing. The interior has been thoughtfully updated throughout, featuring fully remodeled bathrooms, new flooring, new windows, and a new sliding glass door. The updated kitchen offers quartz countertops, a tiled backsplash, and stainless steel appliances. The inviting living room features a gas fireplace, creating a warm and comfortable space. Additional updates include a new HVAC system, updated interior and exterior light fixtures, and fresh neutral paint throughout. The partially finished basement provides additional living, recreation, or storage space. Enjoy amenities of Fairway Pines community ($175/year): community pool, playground, basketball/tennis court and pavilion. Also included is 1-year Cinch Home Warranty for added peace of mind.
- Listing Status:
- Active
- Data Last Updated:
- August 20, 2026 at 2:19PM
- Listing Office:
- HomeSmart Real Estate Momentum LLC : 440-578-8058
- Listing Agent:
- Jose L Razo Reynoso : 440-364-5788
- Contact:
- joserazo.realtor@gmail.com, 440-364-5788
- MLS ID:
- 5236243

- General: Shed(s)
- Style: Cape Cod
- Other Structures: Shed(s)Front Porch
- Parking: AttachedGarage
- Roofing: AsphaltFiberglass
- Windows: Skylight(s)
- General: Frame2Block
- HOA Amenities: Common Area MaintenanceOther175.0Annually
- Originating MLS: NOWDD_NORM
- School District: Riverside LSD Lake- 4306
- County: Lake
- Zoning: LOT 17 & 8 TRACT 111-B-045-B-00-022-0
- Fencing: Back Yard
- Water: Public
- Sewer: Public Sewer
- Source: NOWDD_NORM
This listing courtesy of Jose L Razo Reynoso , HomeSmart Real Estate Momentum LLC
Monthly Payment
- Principal & Interest $
- Property Taxes $
- Home Insurance $
- VA Funding Fee $

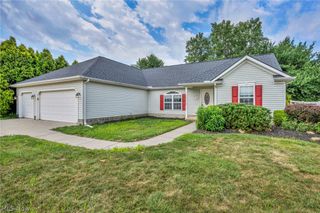
 New - 3 days ago