96 Ava June Drive, Painesville Twp, OH 44077
- 4 beds |
- 3 baths |
- 2,740 sqft
 Single-Family Home
 Built in 2018
 9,182sqft lot
 2 car garage
 $164/sqft
 Listed 2 months ago
Property Description
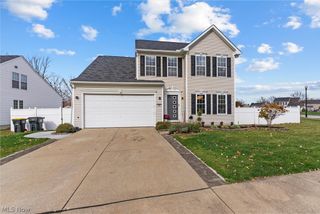
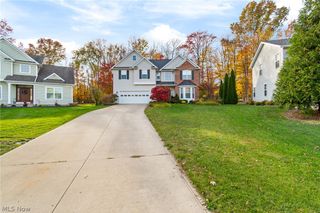
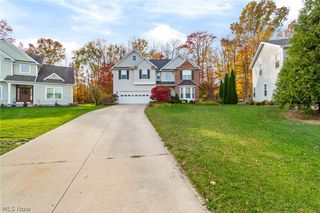
Welcome home to this beautiful Kallay Farms colonial, built in 2018 and offering over 2,700 sq. ft. of thoughtfully designed living space with an open floor plan, high ceilings and abundant natural light. A standout feature is the FIRST-FLOOR OWNER'S SUITE with tray ceiling, two walk-in closets and a spacious en-suite bath with dual vanities, an abundance of counterspace, and generous storage. With the owner’s suite, laundry and main living areas all on the first floor, the layout is ideal for multigenerational living or anyone seeking main-level convenience. The expansive great room features a wall of windows and opens to the oversized eat-in kitchen with ebony cabinetry, granite counters, stainless appliances, pantry, large center island and access to the backyard. The second floor offers a spacious loft that is perfect for a home office, media room, playroom, study area or teen retreat, along with three additional bedrooms and a full bath. The full unfinished basement is plumbed for an additional bath and offers excellent future potential. Enjoy a prime location close to shopping, dining, Lake Erie, parks, golf courses and major highways, making both daily errands, recreation and commuting easy. Seller is providing a one-year home warranty through America’s Preferred. Schedule your private viewing today and see all this exceptional home and location have to offer!
- Listing Status:
- Active
- Data Last Updated:
- November 19, 2026 at 5:19AM
- Listing Office:
- Coldwell Banker Schmidt Realty : 330-422-1663
- Listing Agent:
- Cynthia M Toth : 216-978-8961
- Contact:
- cynthiatothrealtor@gmail.com, 216-978-8961
- MLS ID:
- 5241947

- Style: Colonial
- Other Structures: Front Porch
- Parking: AttachedConcreteDirect AccessGarageGarage Door Opener
- Roofing: AsphaltFiberglass
- General: BrickVinyl Siding2
- HOA Amenities: Other600.0Annually
- Originating MLS: NOWDD_NORM
- School District: Riverside LSD Lake- 4306
- County: Lake
- Zoning: LOT 3738 & 44 TRACT 411-A-013-C-00-013-0
- Water: Public
- Sewer: Public Sewer
- Source: NOWDD_NORM
This listing courtesy of Cynthia M Toth , Coldwell Banker Schmidt Realty
Monthly Payment
- Principal & Interest $
- Property Taxes $
- Home Insurance $
- VA Funding Fee $

 New - 1 day ago