12310 Huntoon Road, Painesville, OH 44077
- 3 beds |
- 2 baths |
- 1,958 sqft
 Single-Family Home
 Built in 1967
 1acre lot
 2 car garage
 $183/sqft
 Listed 1 month ago
Property Description
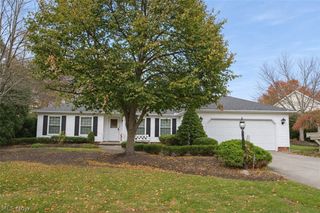
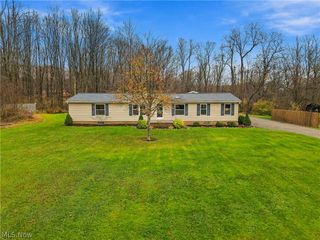
Welcome home to peaceful country living in beautiful Concord Township! Nestled on a secluded one-acre lot, this beautifully updated brick raised ranch offers modern comfort, privacy, and room to spread out! Step inside to discover gorgeous refinished hardwood floors in a rich, dark wood tone, fresh neutral paint, updated lighting, and new ceiling fans. The spacious living room features a beautiful bow window that fills the home with natural light. The refreshed kitchen boasts new butcher block countertops, all-new appliances, an added dishwasher, and abundant cabinetry. Both full bathrooms have been beautifully remodeled! The main level offers three generously sized bedrooms, a formal dining room, and spacious living areas perfect for everyday comfort and entertaining. You'll love the updated, light-filled three-season room overlooking the peaceful backyard. Imagine enjoying your morning coffee while watching the colorful fall leaves change! The finished walkout lower level is a wonderful bonus, featuring an updated recreation area, full bathroom, egress windows, and a versatile additional room ideal for a potential fourth bedroom, home office, or guest retreat. Create the ultimate teen hangout, movie and game room, home gym, or comfortable gathering space for extended family. The possibilities are endless! Additional updates include new outlets, closet doors, storm door, and back steps. An oversized two-car attached garage, central air, and hot water baseboard heating add everyday convenience. Picture celebrating the holidays here, surrounded by family and friends, with plenty of space to gather and peaceful country views right outside your windows. Enjoy the serenity of your own one-acre retreat while remaining conveniently close to I-90 and everyday amenities. Beautifully updated and move-in ready! Schedule your private showing today! Photos are virtually staged.
- Listing Status:
- Active
- Data Last Updated:
- November 19, 2026 at 6:16AM
- Listing Office:
- Keller Williams Citywide : 440-892-2211
- Listing Agent:
- Brandy Phillips : 440-351-9051
- Contact:
- brandyphillipsrealtor@gmail.com, 440-351-9051
- MLS ID:
- 5252318

- General: OtherShed(s)
- Style: Ranch
- Other Structures: Shed(s)Front PorchCovered
- Parking: AttachedDirect AccessGarageGarage Door OpenerGravelInside EntranceGarage Faces Side
- Roofing: AsphaltFiberglass
- General: BrickVinyl Siding1Block
- Originating MLS: NOWDD_NORM
- School District: Riverside LSD Lake- 4306
- County: Lake
- Zoning: LOT 12 TRACT 108-A-006-A-00-005-0
- View: Rural
- Water: Well
- Sewer: Septic Tank
- Source: NOWDD_NORM
This listing courtesy of Brandy Phillips , Keller Williams Citywide
Monthly Payment
- Principal & Interest $
- Property Taxes $
- Home Insurance $
- VA Funding Fee $

 New - 44 minutes ago