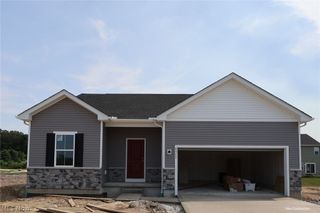
3786 Padre Pio Lane, Perry, OH 44081
- 2 beds |
- 2 baths |
- 1,736 sqft
 Single-Family Home
  Built in 2023
  6,599sqft lot
 2 car garage
  $196/sqft
  Listed 1 month ago
Property Description
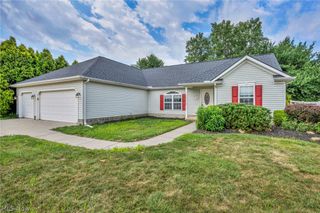
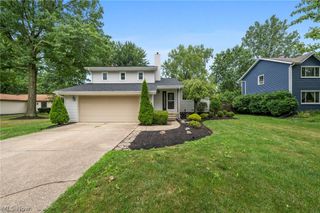
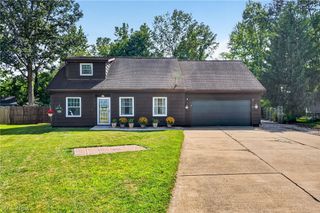
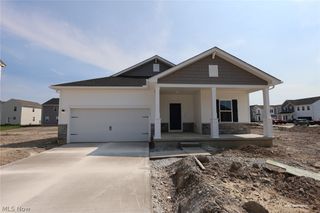
Nearly new 2023-built Craftsman-style ranch in the Hidden Village community, offering a sought-after spacious open floor plan, covered deck with steps leading to the backyard, full basement ready to be finished with egress window, and the convenience of one-floor living in Perry Local School District. This thoughtfully designed and upgraded throughout home features approximately 1,736 square feet, 2 bedrooms, 2 full baths, and a flexible den/flex room that can easily be converted to a 3rd bedroom if needed. This property INCLUDES MANY FEATURES that are not typically included in new construction such as all kitchen appliances, washer, dryer, 2nd fridge in the garage, window treatments, a fireplace, landscaping installed, tv over fireplace and more. The upgraded eat-in kitchen complete with granite countertops, a large center island with seating, stainless steel appliances, and a dining area with direct access to the covered deck. The private primary suite includes a walk-in closet and an upgraded en-suite bath with a double vanity and Roman walk-in shower with a built-in bench. Additional highlights include a first-floor laundry room with washer and dryer included, an attached 2-car garage, and a full basement featuring an egress window, plumbing for a future full bath, and ample storage providing excellent potential to expand the home's living space. Conveniently located near I-90, Route 2, shopping, dining, and other local amenities.
- Listing Status:
- Active
- Data Last Updated:
- August 20, 2026 at 2:19PM
- Listing Office:
- Engel & Völkers Distinct : 440-568-0400
- Listing Agent:
- Inna M Muravin : 440-521-4555
- Contact:
- 440-568-0400, cleveland@evrealestate.com
- MLS ID:
- 5225580

- Style: Ranch
- Parking: AttachedDirect AccessElectricityGarage Faces FrontGarageGarage Door OpenerPaved
- Roofing: AsphaltFiberglass
- General: StoneVinyl Siding1
- HOA Amenities: Association ManagementCommon Area MaintenanceInsuranceOtherReserve Fund150.0Annually
- Originating MLS: NOWDD_NORM
- School District: Perry LSD Lake- 4307
- County: Lake
- Zoning: LOTS 4655 & 5604-A-035-A-00-137-0
- Water: Public
- Sewer: Public Sewer
- Source: NOWDD_NORM
This listing courtesy of Inna M Muravin , Engel & Völkers Distinct
Monthly Payment
- Principal & Interest $
- Property Taxes $
- Home Insurance $
- VA Funding Fee $

 New - 10 hours ago