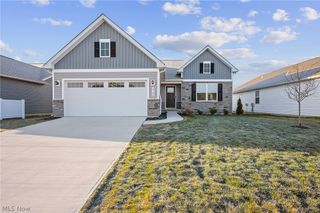
4161 Hidden Village Drive, Perry, OH 44081
- 3 beds |
- 2 baths |
- 1,560 sqft
 Single-Family Home
  Built in 2021
  7,209sqft lot
 2 car garage
  $247/sqft
  Listed 1 month ago
Property Description
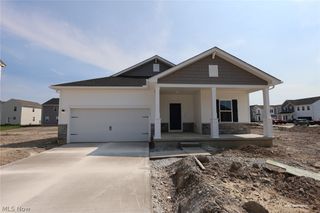
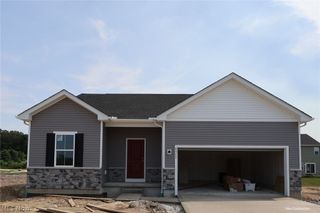
First-floor living meets tasteful, high-end finishes. From the moment you arrive, you'll notice the curb appeal landscaping, manicured shrubs, decorative rock beds, ornamental tree, and flower box that complements the home's attractive stone façade. With numerous premium aftermarket enhancements throughout. Extra-wide driveway provides ample parking, finished garage with durable epoxy flooring. Spacious foyer with access to the full basement. Just off the entry are two generously sized bedrooms, both of which have ceiling fans and large closets. One bedroom includes custom closet shelving with motion-sensor lighting. The guest bathroom showcases updated fixtures and stylish mirror. Upgraded lighting all around, custom window treatments. Kitchen is designed for both everyday living and entertaining, featuring a three-seat island, custom backsplash, and upgraded GE appliances—all of which stay, including the washer and dryer. The kitchen flows seamlessly into the dining area. Laundry includes a utility sink. The primary walk-in closet has been completely redesigned with custom shelving and LED lighting. The en-suite bathroom features beautiful lighting, matching mirrors, dual sinks, black fixtures, and a tiled walk-in shower with a frameless glass door and built-in bench. Step outside to your own private backyard oasis, overlooking the private backyard, with no homes directly behind you—a rare feature in the community. The maintenance-free deck offers plenty of space for entertaining, while the massive swim spa/hot tub provides room for the whole family to relax, exercise, or unwind. Custom brickwork around the deck and swim spa gives the space a polished, custom appearance. Basement epoxy floors with a clear coat finish. Additional upgrades include an in-home internet network with hardwired connections to some of the rooms for faster internet speeds, security cameras covering the front and rear of the home, and a Ring doorbell. Schedule your private showing today!
- Listing Status:
- Active
- Data Last Updated:
- August 20, 2026 at 2:19PM
- Listing Office:
- RE Closing Professionals, LLC. : 440-709-6660
- Listing Agent:
- Robert R Erney : 440-384-7773
- Contact:
- 440-709-6660, robert@reclosepro.com
- MLS ID:
- 5224084

- Style: Ranch
- Other Structures: PorchDeckPatio
- Parking: DrivewayGarage Faces FrontGarageGarage Door OpenerOff Street
- Roofing: AsphaltFiberglass
- General: BlockGlassStoneVinyl Siding1
- HOA Amenities: Common Area Maintenance150.0Annually
- Originating MLS: NOWDD_NORM
- School District: Perry LSD Lake- 4307
- County: Lake
- Zoning: LOTS 4655 & 5604-A-035-A-00-034-0
- Water: Public
- Sewer: Public Sewer
- Source: NOWDD_NORM
This listing courtesy of Robert R Erney , RE Closing Professionals, LLC.
Monthly Payment
- Principal & Interest $
- Property Taxes $
- Home Insurance $
- VA Funding Fee $

 New - 3 days ago