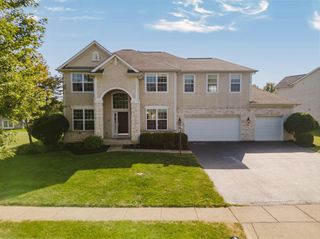
7266 Applewood Drive, Plain City, OH 43064
- 4 beds |
- 4 baths |
- 3,536 sqft
 Single-Family Home
  Built in 2026
  0.26acre lot
 3 car garage
  $219/sqft
  Listed 14 days ago
Property Description
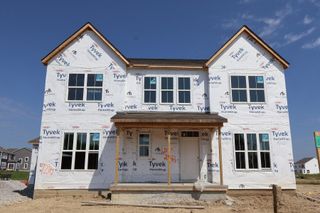
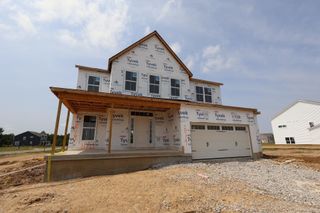
Below-Market Rate Available! Welcome to 7266 Applewood Drive -- a stunning new construction home for sale in Plain City. This 2-story home offers 3,536 square feet of thoughtfully designed living space, perfect for those seeking quality craftsmanship and functional design. Highlights include 4 bedrooms, 3.5 bathrooms, a 3-car garage, a study, a flex room, a morning room, a loft, and more! This home features an open-concept living space that connects the main gathering areas, creating a seamless flow ideal for everyday living and entertaining. With 4 bedrooms, 3 full bathrooms, and 1 half bathroom, there is ample room for the entire household. The owner's bedroom includes a private en-suite bathroom, providing a comfortable retreat for relaxation. Throughout the home, the quality of design is evident in every detail, from the well-proportioned rooms to the carefully selected finishes that give the space a polished, move-in ready feel. The neighborhood surrounding 7266 Applewood Drive offers a welcoming atmosphere with convenient proximity to parks, making it easy to enjoy outdoor recreation and green spaces. This is an ideal setting for those who value both comfort and an active lifestyle.
- Listing Status:
- Active
- Date Added:
- September 8, 2026
- Data Last Updated:
- September 22, 2026 at 7:36AM
- Listing Office:
- New Advantage, LTD : 513-432-6458
- Listing Agent:
- Daniel Tartabini : 614-321-1139
- MLS ID:
- 226034134
- Parking: Garage Door Opener
- Windows: Insulated All
- General: StoneVinyl SidingTwoPoured
- HOA Amenities: Bike/Walk PathClubhousePoolSidewalkCommon Area Only872.79
- Originating MLS: Columbus and Central Ohio Regional MLS
- School District: DUBLIN CSD 2513 FRA CO.
- County: Union
- Zoning: 17-0010023-0050
- Water: Public
- Sewer: Public Sewer
- Source: Columbus and Central Ohio Regional MLS
This listing courtesy of Daniel Tartabini , New Advantage, LTD
Monthly Payment
- Principal & Interest $
- Property Taxes $
- Home Insurance $
- VA Funding Fee $