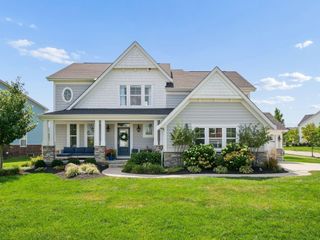
8538 Gardenia Drive, Plain City, OH 43064
- 4 beds |
- 4 baths |
- 3,033 sqft
 Single-Family Home
  Built in 2021
  6,534sqft lot
 2 car garage
  $211/sqft
  Listed 18 days ago
Property Description
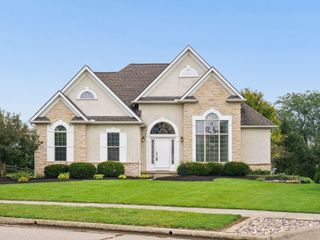
Welcome to Jerome Village, where thoughtful design, abundant natural light, and incredible outdoor living come together! This impeccably maintained 4-bedroom, 3.5-bath home offers an expansive open floor plan with multiple living and work-from-home spaces. The south-facing orientation fills the home with natural light, highlighting the spacious kitchen, dining area and inviting family room featuring a custom fireplace feature wall. A private office/den, formal dining room and additional built-in office nook provide flexibility for today's lifestyle. Upstairs, discover a second living space, perfect for a media room, playroom or quiet retreat, along with four spacious bedrooms, including three with en-suite bath access. The impressive primary suite offers a sprawling bath and expansive walk-in closet. The backyard is truly an extension of the home! Entertain or unwind on the custom stone paver patio featuring a beautiful covered pergola, dedicated dining area and multiple spaces to gather. The Garage features speckled apoxy flooring and is has an extended bumpout! Enjoy the sought-after Jerome Village lifestyle with access to community amenities including the Bar & Grille, fitness center, pools, and miles of walking and biking trails. Beautifully maintained, filled with natural light, and designed for both everyday living and entertaining, this is one you won't want to miss!
- Listing Status:
- Active
- Date Added:
- September 11, 2026
- Data Last Updated:
- September 22, 2026 at 7:36AM
- Listing Office:
- e-Merge Real Estate : 614-678-5505
- Listing Agent:
- Caroline Meyer : 614-296-0147
- MLS ID:
- 226033790
- Style: Craftsman
- Parking: Garage Door Opener
- General: BrickTwoSlab
- HOA Amenities: ClubhouseFitness FacilityPoolSidewalkCommon Area OnlyRecreation820.0
- Originating MLS: Columbus and Central Ohio Regional MLS
- School District: DUBLIN CSD 2513 FRA CO.
- County: Union
- Zoning: 17-0010015-2170
- Water: Public
- Sewer: Public Sewer
- Source: Columbus and Central Ohio Regional MLS
This listing courtesy of Caroline Meyer , e-Merge Real Estate
Monthly Payment
- Principal & Interest $
- Property Taxes $
- Home Insurance $
- VA Funding Fee $

 New - 1 day ago