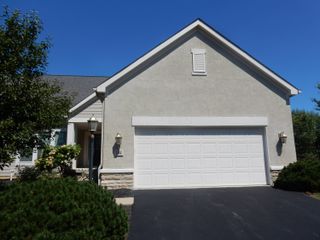
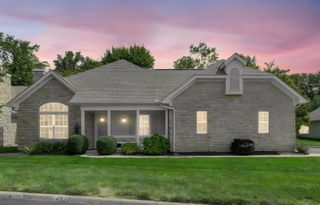
226 Wellspring Lane, Powell, OH 43065
- 2 beds |
- 2 baths |
- 1,757 sqft
 Condominium
  Built in 2014
  0.87acre lot
 2 car garage
  $307/sqft
  Listed 13 days ago
Property Description
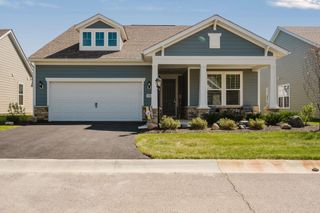
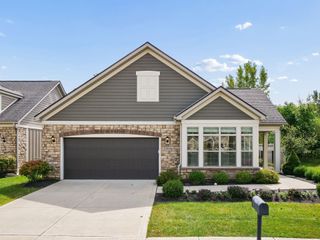
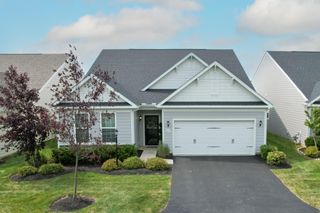
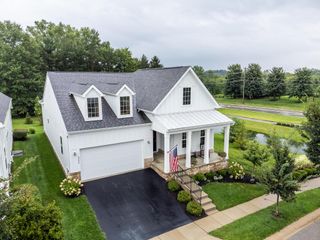
Luxury Single-Story Free-Standing Condo in Powell Experience the peak of effortless one-floor living in this beautiful, free-standing Epcon Portico ranch condo in Powell. Combining detached home privacy with turnkey luxury, this residence features a seamless open floor plan bathed in natural light from new windows and transom accents. Upscale architectural details abound, including engineered hardwood flooring, tray ceilings with crown molding, custom blinds and lighting, and a cozy gas-log fireplace. The Deluxe kitchen is equipped with granite countertops, staggered 42'' cabinets with soft-close drawers, tile backsplash, double ovens, stainless steel appliances, and both pendant and under-cabinet lighting. The main level offers 2 spacious bedrooms, 2 full baths with raised-height granite vanities (including a primary suite with a walk-in shower and walk-in closet), a dedicated den, and covered front and rear porches. Unwind in your extraordinary private outdoor oasis--a landscaped courtyard patio outfitted with paver stones, custom granite details, built-in planters, a soothing water fountain, an arbor, and a fire pit. Rounding out the home is an oversized 2.5-car attached garage featuring a new Nature Stone floor and a Versa Lift for effortless attic storage access. Agent related to seller
- Listing Status:
- Active
- Date Added:
- September 10, 2026
- Data Last Updated:
- September 23, 2026 at 7:36AM
- Listing Office:
- ROOST Real Estate Co. : 614-505-5771
- Listing Agent:
- Todd A Travis : 614-402-6591
- MLS ID:
- 226034420
- Style: ContemporaryRanch
- Parking: Garage Door Opener
- Windows: Insulated All
- General: BrickStoneWood SidingOneSlab
- HOA Amenities: SidewalkExt. Building Maint.InsuranceLawn CareSnow RemovalTrash500.0
- Originating MLS: Columbus and Central Ohio Regional MLS
- School District: OLENTANGY LSD 2104 DEL CO.
- County: Delaware
- Zoning: 319-432-02-010-670
- Water: Public
- Sewer: Public Sewer
- Source: Columbus and Central Ohio Regional MLS
This listing courtesy of Todd A Travis , ROOST Real Estate Co.
Monthly Payment
- Principal & Interest $
- Property Taxes $
- Home Insurance $
- VA Funding Fee $