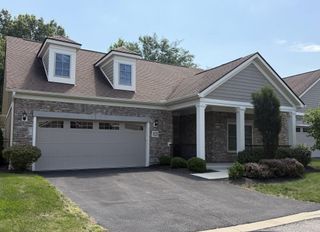
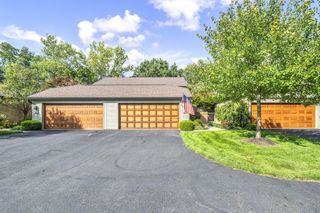
482 Commons Drive, Powell, OH 43065
- 3 beds |
- 3 baths |
- 2,058 sqft
 Condominium
  Built in 2004
  —— sqft lot
  2 car garage
  $226/sqft
  Listed 1 month ago
Property Description
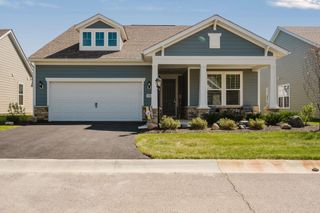
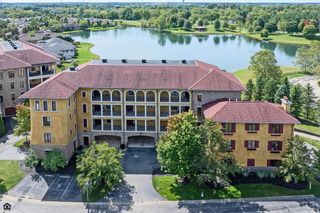
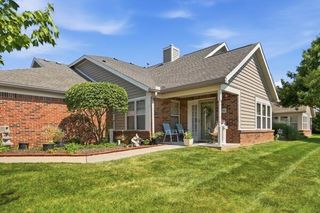
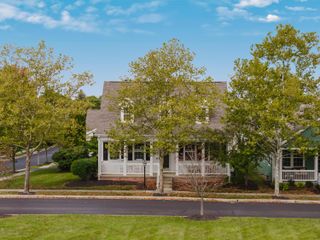
Welcome to this beautifully maintained and thoughtfully updated condo in the desirable Commons of Powell, a charming and private community just minutes from the heart of downtown Powell. Ideally situated on a wooded lot near the scenic community pond, this inviting home offers the perfect blend of privacy, convenience, and easy living. Featuring 3 bedrooms, 3 full baths, and a dedicated home office, the spacious floor plan offers flexibility for both everyday living and entertaining. The four-season room provides a wonderful space to relax and enjoy the peaceful wooded surroundings, while the adjoining paver patio creates an inviting spot for outdoor enjoyment. The beautifully updated owner's suite bath is a true retreat, featuring a large Jacuzzi tub, separate shower, granite countertops, and a double vanity. Three walk-in closets provide exceptional storage, while first-floor laundry adds everyday convenience. This one-owner home has been lovingly cared for and features numerous recent improvements, including a new roof in 2026, new carpet and fresh interior paint throughout in August 2026, HVAC replaced in 2021, and a new garage door in 2021. The oversized two-car garage provides plenty of room for vehicles and additional storage. Enjoy an exceptional location close to downtown Powell, major highways including I-270 and SR-315, and area hospitals. A wonderful opportunity to enjoy comfortable, low-maintenance living in a peaceful community while remaining close to everything you need! Immediate Occupancy. Agent/Owner.
- Listing Status:
- Active
- Date Added:
- August 22, 2026
- Data Last Updated:
- September 23, 2026 at 7:36AM
- Listing Office:
- RE/MAX Premier Choice : 800-759-1112
- Listing Agent:
- Marilyn D Mason : 614-668-6043
- MLS ID:
- 226031992
- Parking: Garage Door Opener
- Windows: Insulated All
- General: Aluminum SidingStoneTwoSlab
- HOA Amenities: Common Area OnlyExt. Building Maint.InsuranceLawn CareSnow RemovalTrash500.0
- Originating MLS: Columbus and Central Ohio Regional MLS
- School District: OLENTANGY LSD 2104 DEL CO.
- County: Delaware
- Zoning: 319-433-02-031-514
- Water: Public
- Sewer: Public Sewer
- Source: Columbus and Central Ohio Regional MLS
This listing courtesy of Marilyn D Mason , RE/MAX Premier Choice
Monthly Payment
- Principal & Interest $
- Property Taxes $
- Home Insurance $
- VA Funding Fee $