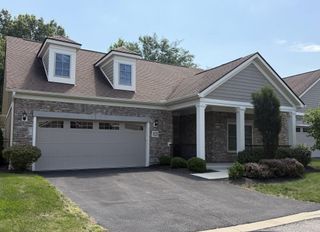
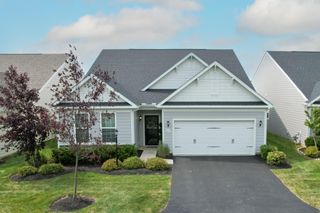
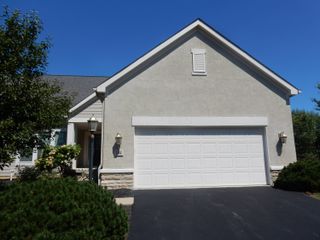
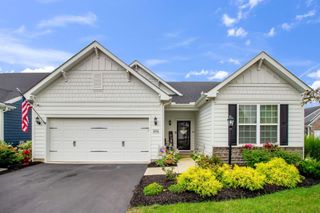
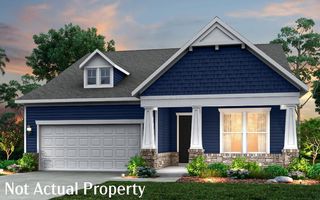
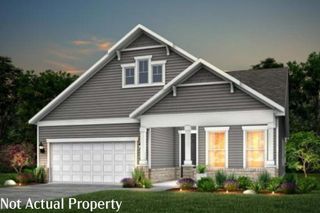
726 Oldcastle Road, Lewis Center, OH 43035
- 2 beds |
- 2 baths |
- 1,646 sqft
 Condominium
  Built in 2025
  —— sqft lot
  2 car garage
  $321/sqft
  Listed 6 days ago
Property Description
BETTER THAN NEW & MOVE-IN READY! Welcome home to this beautiful, nearly new ranch condo in the desirable Slate Ridge community! Completed in 2025 and only approximately one year old, this home offers the ease of low-maintenance, single-level living without the wait or added expense of starting from scratch. Offering approximately 1,646 sq. ft., this thoughtfully designed home features 2 bedrooms, 2 full baths, plus a versatile flex room/den-home office that provides the option for a 3rd bedroom. The open-concept layout connects the living and dining areas and is filled with comfortable, modern finishes throughout. Enjoy a spacious first-floor primary suite, first-floor laundry, ceiling fans, central air, attached garage, and slab foundation for truly convenient one-floor living. Unlike buying brand-new and then spending additional money to finish the home, this condo is already move-in ready. The furnishings inside are even negotiable with an acceptable offer--making this an incredible opportunity for someone looking for an easy transition into their new home. The community offers additional conveniences including lawn care, snow removal, recreation and common-area maintenance, allowing you to spend less time maintaining your property and more time enjoying it. With approximately $175/month HOA dues, public utilities and a convenient Lewis Center location, Polaris Shopping/Dining and within the Olentangy Local School District, this home combines newer construction, low-maintenance living and everyday convenience.
- Listing Status:
- Active
- Date Added:
- September 18, 2026
- Data Last Updated:
- September 23, 2026 at 7:36AM
- Listing Office:
- EXP Realty, LLC : 216-242-2322
- Listing Agent:
- Ryan J Ruehle : 614-310-6077
- MLS ID:
- 226035440
- Style: Ranch
- Parking: Garage Door Opener
- Windows: Insulated All
- General: StoneOneSlab
- HOA Amenities: Bike/Walk PathClubhouseFitness FacilityOutdoor Sports AreaSidewalkCommon Area OnlyExt. Building Maint.Lawn CareRecreationSnow Removal175.0
- Originating MLS: Columbus and Central Ohio Regional MLS
- School District: OLENTANGY LSD 2104 DEL CO.
- County: Delaware
- Zoning: 318-230-21-001-519
- Water: Public
- Sewer: Public Sewer
- Source: Columbus and Central Ohio Regional MLS
This listing courtesy of Ryan J Ruehle , EXP Realty, LLC
Monthly Payment
- Principal & Interest $
- Property Taxes $
- Home Insurance $
- VA Funding Fee $