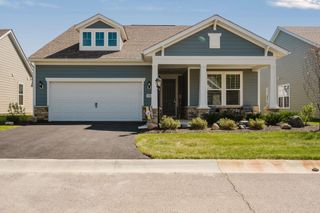
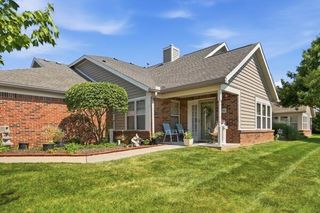
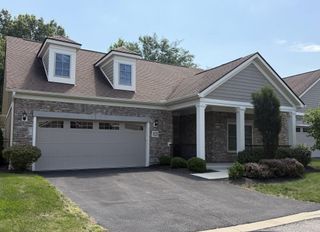
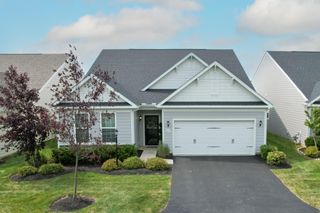
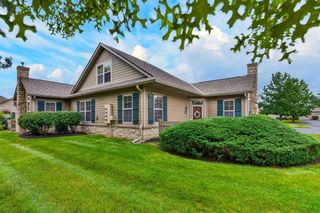
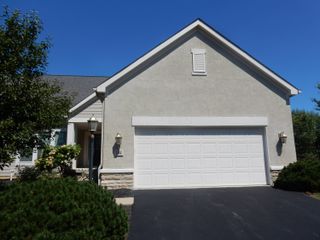
3056 Sinatra Way, Powell, OH 43065
- 3 beds |
- 2 baths |
- 1,662 sqft
 Condominium
  Built in 2022
  —— sqft lot
  2 car garage
  $277/sqft
  Listed 1 month ago
Property Description
Welcome home to this one-owner detached home with condo services in the highly desirable Hyatts Crossing, offering stylish, low-maintenance living and a well-crafted open floor plan. The heart of the home is the expansive island kitchen featuring granite countertops, a subway tile backsplash, neutral-toned cabinetry, recessed and upgraded lighting, and stainless steel appliances including a gas range, built-in microwave, refrigerator, and dishwasher. The oversized island provides abundant cabinet storage, display shelving, and casual bar seating, seamlessly flowing into the dining area and spacious great room highlighted by a dramatic floor-to-ceiling stone fireplace. The private primary suite offers plush carpeting, a lighted ceiling fan, and a wall of windows that fills the room with natural light. The primary bath features dual vanities, a large glass-enclosed shower, walk-in closet, and separate water closet. A flexible floor plan includes two bedrooms plus a private office that can easily serve as a third bedroom with its hall-accessible closet. Additional highlights include luxury vinyl plank flooring, a full bath with tub/shower combination, laundry room with cabinet storage, and overhead garage storage. Enjoy the outdoors from the 11'3'' x 9'4'' patio and fenced yard that backs to green space and a park setting. Association fees provide exceptional convenience by covering mowing, fertilizing, and mulching, making this an ideal opportunity for carefree living. Centrally located to Sawmill Parkway, restaurants, banks, schools, and grocery.
- Listing Status:
- Active
- Date Added:
- August 11, 2026
- Data Last Updated:
- September 23, 2026 at 7:36AM
- Listing Office:
- RE/MAX Affiliates, Inc. : 614-891-1661
- Listing Agent:
- Richard J Rano : 614-570-8888
- MLS ID:
- 226030393
- Style: Ranch
- Parking: Garage Door Opener
- General: StoneOneSlab
- HOA Amenities: Cluster/PatioHomFeatParkSidewalkCommon Area OnlyLawn Care565.0
- Originating MLS: Columbus and Central Ohio Regional MLS
- School District: OLENTANGY LSD 2104 DEL CO.
- County: Delaware
- Zoning: 319-210-01-008-548
- Water: Public
- Sewer: Public Sewer
- Source: Columbus and Central Ohio Regional MLS
This listing courtesy of Richard J Rano , RE/MAX Affiliates, Inc.
Monthly Payment
- Principal & Interest $
- Property Taxes $
- Home Insurance $
- VA Funding Fee $