6313 Montauk Road, LOT 00069, Lewis Center, OH 43035
- 2 beds |
- 2 baths |
- 1,758 sqft
 Condominium
  Built in 2026
  —— sqft lot
  2 car garage
  $301/sqft
  Listed 4 months ago
Property Description
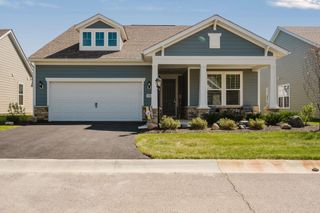
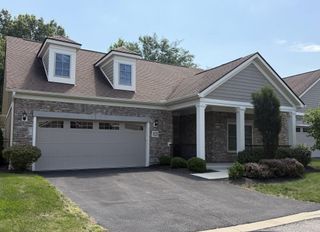
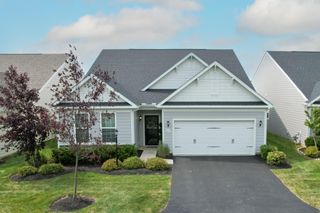
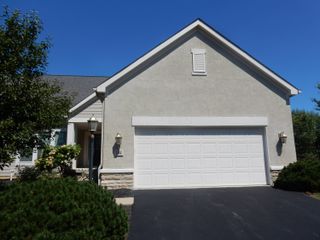
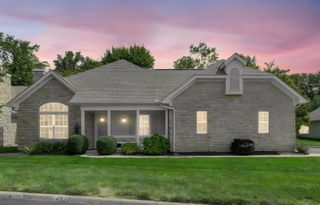
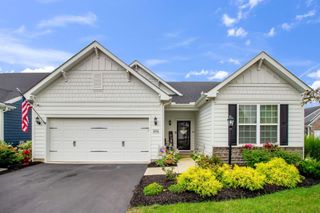
Discover effortless luxury living in this beautifully designed new construction ranch style condo offering over 1,700 square feet of thoughtfully crafted living space ready for move in by the end of October 2026. This spacious 2-bedroom, 2-bath home features an open-concept floor plan with upgraded finishes throughout and exceptional attention to detail. Enjoy relaxing mornings on the extended covered front porch. Inside, the bright and airy gathering room is highlighted by an elegant tray ceiling and flows seamlessly into the eating space and heated sunroom, creating the perfect space for entertaining or everyday comfort. A private flex room with French doors offers versatility for a home office, den, or hobby space. The gourmet kitchen is the heart of the home, featuring a center island, quartz countertops, stained cabinetry, and upgraded built-in stainless steel appliances. The luxurious primary suite includes dual sink vanities with quartz counters, a spacious walk-in closet, and a beautifully appointed walk-in shower. Additional highlights include an attached 2-car garage with extension for all your storage needs and upgraded paint, trim and fixtures throughout. Community clubhouse, pickleball, bocce and lawn/ landscape care provided.
- Listing Status:
- Active
- Date Added:
- May 14, 2026
- Data Last Updated:
- September 23, 2026 at 7:36AM
- Listing Office:
- The Raines Group, Inc. : 614-924-9000
- Listing Agent:
- Sandy L Raines : 614-924-9000
- MLS ID:
- 226017003
- Style: Ranch
- Windows: Insulated All
- General: StoneOneSlab
- HOA Amenities: ClubhouseOutdoor Sports AreaPickleballLawn CareOtherRecreationSnow Removal175.0
- Originating MLS: Columbus and Central Ohio Regional MLS
- School District: OLENTANGY LSD 2104 DEL CO.
- County: Delaware
- Zoning: TBD
- Water: Public
- Sewer: Public Sewer
- Source: Columbus and Central Ohio Regional MLS
This listing courtesy of Sandy L Raines , The Raines Group, Inc.
Monthly Payment
- Principal & Interest $
- Property Taxes $
- Home Insurance $
- VA Funding Fee $