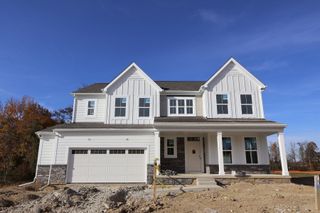
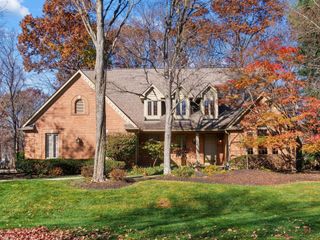
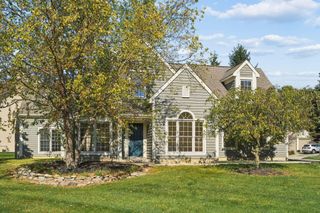
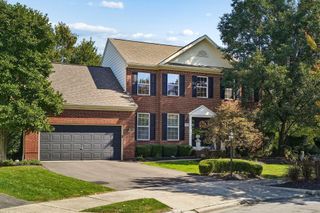
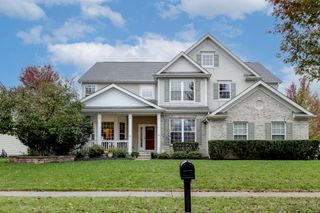
4538 Ruppert Trail, Powell, OH 43065
- 3 beds |
- 4 baths |
- 3,174 sqft
 Single-Family Home
 Built in 2022
 0.27acre lot
 2 car garage
 $252/sqft
 Listed 29 days ago
Property Description
Incredible opportunity in the desirable Carpenter's Mill subdivision in Powell! From the massive kitchen island to the soaring vaulted ceilings and beautiful pond views, this stunning 2022-built Powell home makes an unforgettable first impression. Situated on a corner lot in the desirable Olentangy School District, this gorgeous home offers 3 bedrooms, 3.5 bathrooms, and 3,174 square feet of thoughtfully designed living space. The dream kitchen takes center stage with an oversized island with bar seating, gourmet appliances, 42-inch cabinets, a gorgeous backsplash, and abundant storage. Natural light pours into the living room, where vaulted ceilings and a gas fireplace create an inviting space to gather or unwind. The first-floor primary suite is your personal retreat, featuring an upgraded en-suite bathroom with a double vanity, tiled shower, freestanding tub, and large closet. A spacious office and separate guest suite with a full bathroom make the main level as practical as it is impressive. Upstairs, a MASSIVE loft offers endless possibilities for entertaining, movie nights, or hobbies, alongside another bedroom and full bathroom. Outside, your spacious deck overlooks a beautiful pond, the perfect backdrop for morning coffee or a relaxing evening. Want even more space? The unfinished basement features an egress window and full plumbing rough-in, ready for your finishing vision. Additional highlights include a tankless water heater, electric blinds throughout, water softener, and irrigation system. Why wait to build when you could be enjoying all of this? Schedule your showing today!
- Listing Status:
- Active
- Date Added:
- October 23, 2026
- Data Last Updated:
- November 19, 2026 at 5:37AM
- Listing Office:
- EXP Realty, LLC : 216-242-2322
- Listing Agent:
- Niko Coombs : 614-749-2517
- MLS ID:
- 226040125
- Style: Modern
- Parking: Garage Door Opener
- Windows: Insulated All
- General: BrickTwoPoured
- HOA Amenities: Bike/Walk PathCommon Area Only548.0
- Originating MLS: Columbus and Central Ohio Regional MLS
- School District: OLENTANGY LSD 2104 DEL CO.
- County: Delaware
- Zoning: 319-230-30-001-000
- Water: Public
- Sewer: Public Sewer
- Source: Columbus and Central Ohio Regional MLS
This listing courtesy of Niko Coombs , EXP Realty, LLC
Monthly Payment
- Principal & Interest $
- Property Taxes $
- Home Insurance $
- VA Funding Fee $

 New - 2 days ago