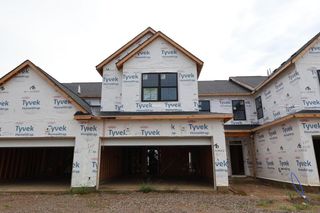
5797 Dutch Lane, Powell, OH 43065
- 2 beds |
- 3 baths |
- 1,524 sqft
 Single-Family Home
  Built in 2026
  —— sqft lot
  2 car garage
  $249/sqft
  Listed 2 days ago
Property Description
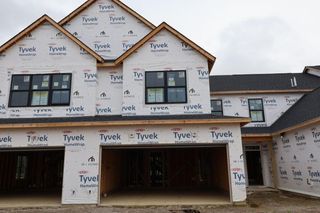
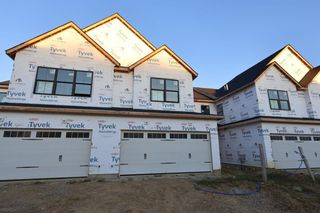
BELOW MARKET RATE AVAILABLE! Located at 5797 Dutch Lane in Powell, this new construction townhome offers 1,524 square feet of thoughtfully designed living space across 2 levels. The floorplan balances shared gathering areas with private retreats, making it well suited for a range of lifestyles. The main level features an open-concept living space that connects the kitchen, dining area, and living room. This layout keeps sightlines clear from one room to the next, supporting both everyday routines and entertaining. A convenient half bathroom serves guests on this floor. Upstairs, 2 bedrooms provide comfortable accommodations, along with 2 full bathrooms. The owner's bedroom includes an en-suite bathroom for added privacy. Key features of this home include: 1,524 square feet of living space 2 bedrooms 2 full bathrooms and 1 half bathroom Open-concept main living area En-suite bathroom in the owner's bedroom Quartz countertops Patio Construction quality reflects established building standards, with attention to layout efficiency, material selection, and finish work throughout. Pre-selected features are already in place, so the home is ready for its next chapter without additional decision-making required. The townhome design minimizes exterior maintenance demands while preserving the space and privacy associated with a traditional home. With 2 bedrooms and well-proportioned living areas, this floorplan delivers practical square footage where it matters most!
- Listing Status:
- Active
- Date Added:
- October 2, 2026
- Data Last Updated:
- October 4, 2026 at 11:36PM
- Listing Office:
- New Advantage, LTD : 513-432-6458
- Listing Agent:
- Daniel Tartabini : 614-321-1139
- MLS ID:
- 226037644
- Parking: Garage Door Opener
- Windows: Insulated All
- General: Vinyl SidingTwoSlab
- HOA Amenities: Bike/Walk PathParkSidewalkCommon Area OnlyExt. Building Maint.Lawn CareSnow Removal260.83
- Originating MLS: Columbus and Central Ohio Regional MLS
- School District: OLENTANGY LSD 2104 DEL CO.
- County: Delaware
- Zoning: 419-344-10-001-000
- Water: Public
- Sewer: Public Sewer
- Source: Columbus and Central Ohio Regional MLS
This listing courtesy of Daniel Tartabini , New Advantage, LTD
Monthly Payment
- Principal & Interest $
- Property Taxes $
- Home Insurance $
- VA Funding Fee $

 New - 1 day ago