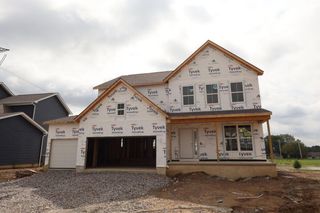
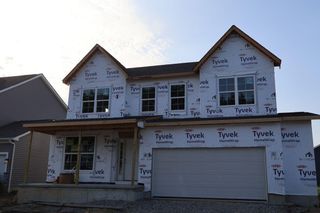
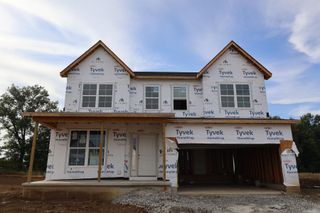
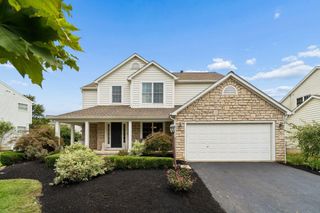
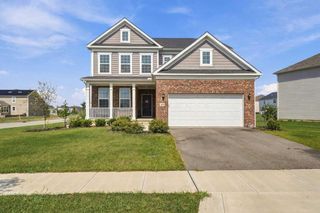
6425 Liberty Road N, Powell, OH 43065
- 3 beds |
- 3 baths |
- 2,310 sqft
 Single-Family Home
  Built in 1980
  1acre lot
 2 car garage
  $271/sqft
  Listed 1 month ago
Property Description
Set on a beautiful one-acre lot, this completely renovated 3-bedroom, 2.5 bath home showcases thoughtful updates from top to bottom, blending modern finishes with stylish design and exceptional attention to detail! The first floor features a stunning, updated kitchen with white cabinetry, a striking green island, quartz countertops, a gas range with custom hood, stainless steel appliances, beautiful tile backsplash and large window overlooking the picturesque backyard. Luxury vinyl flooring flows throughout the main level, creating a cohesive and inviting feel. The bright and open family room provides the perfect gathering space, while an updated half bath adds convenience. A dedicated laundry room features a custom built-in bench, creating a practical mudroom area for everyday organization. A versatile den with a wood-burning fireplace offers endless possibilities as a home office, playroom, sitting room, or additional flex space. Upstairs features three spacious bedrooms. The generously sized primary suite offers a large walk-in closet, a luxurious ensuite bath featuring modern finishes, a double vanity with quartz counter, and a walk-in shower. The updated guest bath offers a double vanity with quartz counter, and tub/shower combination with a stylish tile surround. The partially finished basement provides additional living space, perfect for a rec room, home gym, or media area. Outside, enjoy the expansive one-acre setting from the paver patio, complete with a fire pit--ideal for relaxing, entertaining, and enjoying the privacy and space this property has to offer. Completely renovated inside and out, this exceptional home is truly move-in ready and offers the space, style, and setting you've been looking for!
- Listing Status:
- Active
- Date Added:
- August 21, 2026
- Data Last Updated:
- September 22, 2026 at 7:36AM
- Listing Office:
- ValEquity Real Estate : 614-774-2101
- Listing Agent:
- Jennifer M Long : 513-314-1830
- MLS ID:
- 226031597
- General: Waste Tr/Sys
- Style: Traditional
- Windows: Insulated All
- General: BrickVinyl SidingTwoPoured
- Originating MLS: Columbus and Central Ohio Regional MLS
- School District: OLENTANGY LSD 2104 DEL CO.
- County: Delaware
- Zoning: 319-120-01-069-000
- Water: Public
- Sewer: Private Sewer
- Source: Columbus and Central Ohio Regional MLS
This listing courtesy of Jennifer M Long , ValEquity Real Estate
Monthly Payment
- Principal & Interest $
- Property Taxes $
- Home Insurance $
- VA Funding Fee $

 New - 1 day ago