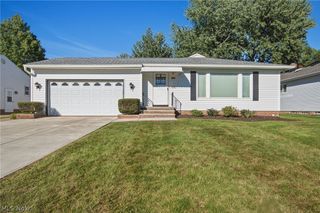
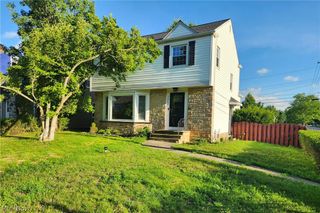
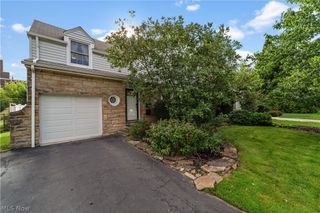
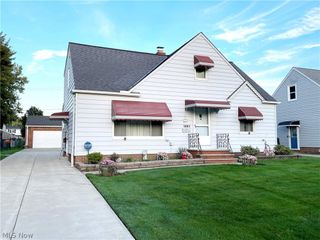
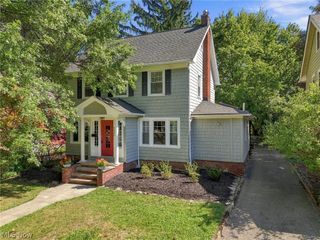
4898 Highland Place Court, Richmond Heights, OH 44143
- 3 beds |
- 3 baths |
- 2,747 sqft
 Single-Family Home
  Built in 2004
  3,049sqft lot
 2 car garage
  $120/sqft
  Listed 3 hours ago
Property Description
Welcome to this beautiful 3 bedroom, 2 1/2 bath colonial featuring a first-floor primary suite AND first-floor laundry! A gorgeous finished basement and sun filled living spaces give you room to spread out. The HOA handles lawn care, snow plowing, and trash/recycling, leaving more time to enjoy your home! Tucked on a cul-de-sac with no through traffic, this two owner Richmond Heights home offers spacious bedrooms and generous closets. The first-floor primary suite features a vaulted ceiling, two large closets, and a private bath with a jetted tub and separate shower. Upstairs, two large bedrooms, a full bath, and an open loft overlooking the living room offers space to relax, read, or work. One upstairs bedroom includes a walk-in closet. Tall windows fill the two-story living room with southern sunlight, while soaring ceilings and hardwood floors create a warm, inviting setting. The open layout connects to an eat-in kitchen with a breakfast bar and included stainless steel appliances. A separate dining room with a tray ceiling is ready for gatherings or use as a home office. Sliding doors lead to the deck, installed in 2021 and freshly stained in 2026. Picture morning coffee, outdoor dinners, or simply unwinding in your backyard. The basement, finished in 2023, offers space for movie nights, hobbies, and entertaining; plus, a separate storage room and utility area. First-floor laundry with shelving, an updated half bath, and an attached two-car garage with overhead storage adds everyday convenience. Updates include furnace and central air in 2020, hot water tank in 2022, kitchen and dining light fixtures in 2023, dishwasher and microwave in 2025, and exterior trim paint in 2026. An Ecobee smart thermostat and Ring doorbell adds modern convenience. Enjoy nearby parks, shopping, and access to major highways. Schedule YOUR showing today and find Your Home Sweet Home!
- Listing Status:
- Active
- Data Last Updated:
- October 5, 2026 at 7:16AM
- Listing Office:
- Keller Williams Chervenic Rlty : 330-212-5485
- Listing Agent:
- Tracie Irwin : 234-271-7410
- Contact:
- tracieirwin@kw.com, 234-271-7410
- MLS ID:
- 5250423

- Style: ColonialConventional
- Other Structures: Front PorchDeck
- Parking: AttachedConcreteDrivewayElectricityGarage Faces FrontGarageGarage Door OpenerWater Available
- Roofing: AsphaltFiberglass
- General: Vinyl Siding2
- HOA Amenities: Common Area MaintenanceMaintenance GroundsReserve FundSnow RemovalTrash260.0Monthly
- Originating MLS: NOWDD_NORM
- School District: Richmond Heights LSD - 1825
- County: Cuyahoga
- Zoning: S/L 21 VOL 329 PG 29-31 FF 50 D 60 .0689 AC OL TR 12/34 LOT SPLIT FOR HIGHLAND PLACE SUBD 2004 S/R662-15-052
- Water: Public
- Sewer: Public Sewer
- Source: NOWDD_NORM
This listing courtesy of Tracie Irwin , Keller Williams Chervenic Rlty
Monthly Payment
- Principal & Interest $
- Property Taxes $
- Home Insurance $
- VA Funding Fee $

 New - 2 days ago