18903 Heritage Trail, Strongsville, OH 44136
- 4 beds |
- 4 baths |
- 4,335 sqft
 Single-Family Home
 Built in 1987
 10,010sqft lot
 2 car garage
 $121/sqft
 Listed 21 days ago
Property Description
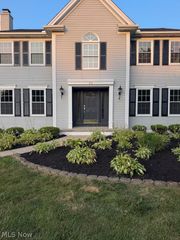
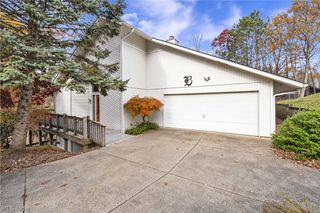
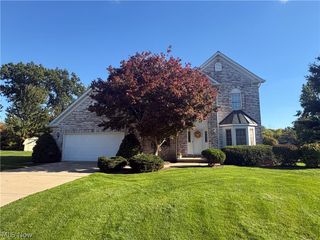
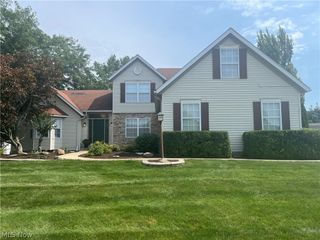
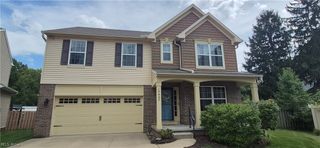
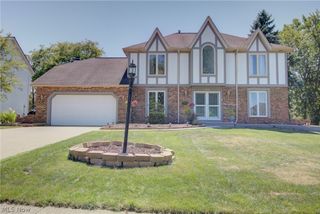
Good news, house hunters!! Your dream home at 18903 Heritage is waiting to become your new reality!! Perfectly positioned in a cozy corridor in Strongsville’s highly-coveted High Point community, this captivating colonial boasts four beautiful bedrooms, four breathtaking bathrooms, and a kaleidoscope of dazzling features. From the moment you approach the property, you’ll notice the pristinely-kept yard and circular wrap-around driveway before setting foot in the house. Upon entering the home, you’ll be enthralled by luxurious living areas that are consistently illuminated by rays of natural light that beam through the various windows. The first floor showcases a stunning study / office, an oversized dining room, and an utterly delicious kitchen (just look at those custom countertops and cabinets!). The gorgeous family and living rooms provide the perfect settings to relax–especially when you consider the fetching fireplace and the spectacular spiral staircase that leads to the private loft upstairs. Speaking of the second floor, that’s where you’ll discover the marvelous master suite (with its jetted jacuzzi tub), three additional bedrooms, and multiple bathrooms. Below deck, the finished basement has an entire second kitchen that perfectly complements the other lower-level living spaces. Out back, you’ll find the oversized deck to be exactly what you’ve always wanted. Add in the convenience of first-floor laundry, an attached two-car garage, and a community that includes playgrounds, basketball courts, tennis courts, a pool, ponds, parks, a club house, and so much more, there’s only one thing left to ask: When are you coming “home”?
- Listing Status:
- Active
- Data Last Updated:
- November 19, 2026 at 7:22AM
- Listing Office:
- Hotdoors, LLC : 440-227-6739
- Listing Agent:
- Yaakov Y Muskin : 216-212-6903
- Contact:
- yaakovmuskin@gmail.com, 216-212-6903
- MLS ID:
- 5256337

- Style: Colonial
- Other Structures: Deck
- Pool: Community
- Parking: AttachedGaragePaved
- Roofing: AsphaltFiberglass
- General: BrickStuccoVinyl Siding2
- HOA Amenities: InsuranceMaintenance GroundsOtherPool(s)Recreation FacilitiesReserve Fund590.0Annually
- Originating MLS: NOWDD_NORM
- School District: Strongsville CSD - 1830
- County: Cuyahoga
- Zoning: 41 42 HIGH POINT SUB NO 8 PH I 0448397-27-092
- View: Trees/WoodsView
- Water: Public
- Sewer: Public Sewer
- Source: NOWDD_NORM
This listing courtesy of Yaakov Y Muskin , Hotdoors, LLC
Monthly Payment
- Principal & Interest $
- Property Taxes $
- Home Insurance $
- VA Funding Fee $