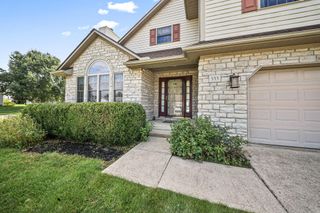
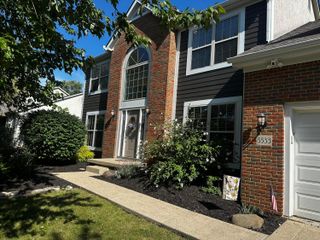
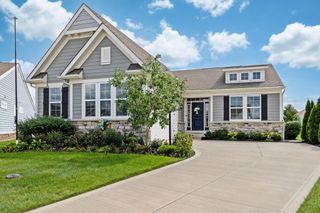
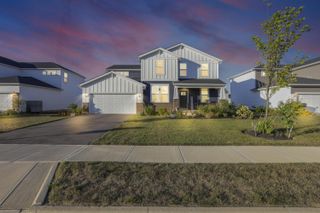
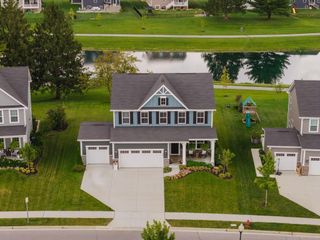
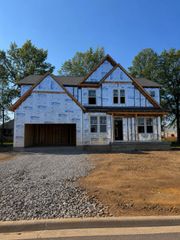
1302 Clover Street, Sunbury, OH 43074
- 4 beds |
- 3 baths |
- 2,972 sqft
 Single-Family Home
  Built in 2023
  0.26acre lot
 3 car garage
  $202/sqft
  Listed 25 days ago
Property Description
Warning: the backyard may cause excessive porch sitting. Welcome to 1302 Clover Street! Just three years new, this beautifully maintained home offers a spacious, functional floor plan, stylish finishes and plenty of room to spread out. The main level features an open kitchen and living area perfect for everyday living and entertaining. The kitchen offers granite countertops, an oversized island, white cabinetry, stainless steel appliances and a gas range. A convenient mudroom/drop zone and dedicated home office round out the main level. Upstairs, the spacious primary suite features a large walk-in closet and private bath with dual vanities, soaking tub and separate tiled shower. Three additional bedrooms and a convenient second-floor laundry provide plenty of space and functionality. The finished lower level adds even more living space with a large rec room offering plenty of possibilities for movie nights, game days, workouts or just escaping everyone upstairs. There's also unfinished space for storage. An attached 3-car garage provides even more room for vehicles, toys and storage. And then there's the backyard! Step outside to an elevated composite deck overlooking the fenced yard, paver patio and beautiful pond beyond. The property also features an invisible fence, adding another convenient option for four-legged family members. Whether you're grilling on the deck, relaxing on the patio or simply enjoying the view, this outdoor space is something special. Great indoor space, fantastic outdoor living and a pond view that never needs mowing. What more could you ask for?
- Listing Status:
- Active
- Date Added:
- August 28, 2026
- Data Last Updated:
- September 22, 2026 at 5:39AM
- Listing Office:
- Coldwell Banker Realty : 614-880-0808
- Listing Agent:
- Bradley L Shields : 614-306-5857
- MLS ID:
- 226032718
- Style: Traditional
- Windows: Insulated All
- General: TwoPoured
- HOA Amenities: Bike/Walk PathSidewalkCommon Area Only450.0
- Originating MLS: Columbus and Central Ohio Regional MLS
- School District: BIG WALNUT LSD 2101 DEL CO.
- County: Delaware
- Zoning: 417-420-32-007-000
- Water: Public
- Sewer: Public Sewer
- Source: Columbus and Central Ohio Regional MLS
This listing courtesy of Bradley L Shields , Coldwell Banker Realty
Monthly Payment
- Principal & Interest $
- Property Taxes $
- Home Insurance $
- VA Funding Fee $