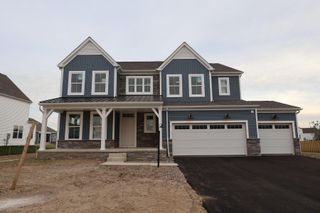
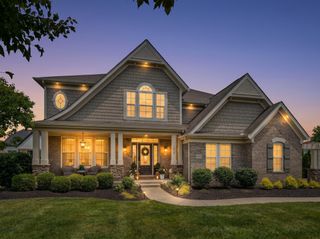
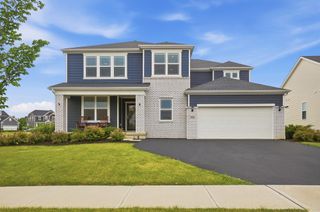
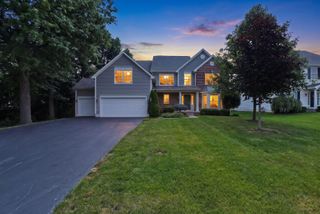
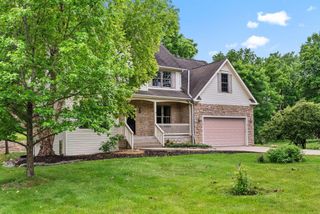
711 Fife Court, Sunbury, OH 43074
- 5 beds |
- 4 baths |
- 3,506 sqft
 Single-Family Home
  Built in 2022
  0.29acre lot
 2 car garage
  $228/sqft
  Listed 1 month ago
Property Description
Nestled in Northstar community, moments from the golf course, this newer-built home offers the perfect blend of luxury & privacy, with more exclusive neighborhood feel situated on quiet cul-de-sac w/ private green space in the backyard.1st floor features formal dining/sitting room, full bath 2 seperate first-floor flex spaces perfect for bedrooms or home office. Dramatic two-story great room featuring coffered ceilings and massive windows that flood the home with natural light. The expansive gourmet kitchen showcases an oversized 8x5 quartz island, abundant cabinetry, walk-in pantry,& sun-filled eat-in dining area surrounded by windows.Upstairs, primary suite offers a private sitting room & beautiful spa-like bath, guest bedroom w/ensuite bath & 2 addtl bedrooms.Enjoy stunning sunsets from the patio and over $150k in upgrades including bump outs, trim work, automated blinds, irrigation, finished insulated garage, gas line & full basement ready to finish w/ bath rough-ins & second laundry.
- Listing Status:
- Active
- Date Added:
- May 21, 2026
- Data Last Updated:
- July 6, 2026 at 7:38AM
- Listing Office:
- The Raines Group, Inc. : 614-924-9000
- Listing Agent:
- Sandy L Raines : 614-924-9000
- MLS ID:
- 226017906
- Style: Traditional
- Parking: Heated Garage
- Windows: Insulated All
- General: StoneTwoPoured
- HOA Amenities: Bike/Walk PathClubhouseGolf ClubPoolSidewalkTennis Court(s)PickleballCommon Area Only300.0
- Originating MLS: Columbus and Central Ohio Regional MLS
- School District: BIG WALNUT LSD 2101 DEL CO.
- County: Delaware
- Zoning: 417-210-07-007-000
- Water: Public
- Sewer: Public Sewer
- Source: Columbus and Central Ohio Regional MLS
This listing courtesy of Sandy L Raines , The Raines Group, Inc.
Monthly Payment
- Principal & Interest $
- Property Taxes $
- Home Insurance $
- VA Funding Fee $