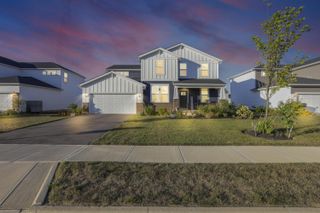
9398 Pimento Drive, LOT 381, Sunbury, OH 43074
- 3 beds |
- 3 baths |
- 2,784 sqft
 Single-Family Home
  Built in 2027
  7,405sqft lot
 2 car garage
  $217/sqft
  Listed 1 month ago
Property Description
With peaceful pond views and a spacious, flexible design, this new construction residence offers over 2,700 square feet of thoughtfully planned living space and is ready for move in by the end of January 2027! Inside, the home features 3 bedrooms, 3 full baths, and a flex room that can easily adapt as an office, hobby space, or additional sitting area. Two bedrooms and two full baths are conveniently located on the main level, including a comfortable primary suite, while the main living spaces flow together naturally for both everyday living and entertaining. Upstairs, a generous loft adds even more versatility with additional recreational space, along with the home's third bedroom and full bath, creating an ideal setup for guests or a more private second-level retreat. Out back, the covered patio provides a relaxing place to enjoy the pond views and outdoor surroundings. A 2-car attached garage includes additional storage space for added convenience, while the home's location near the community garden brings another inviting neighborhood amenity close by. For a limited time, buyers still have the opportunity to select interior finishes and personalize the home. Located in a one-of-a-kind, resort-style community, HOA services include lawn care, landscaping, snow removal, internet, cable, and access to an impressive collection of amenities. Residents can enjoy pickleball and bocce courts, a resort-style pool, golf simulator, 15,000-square-foot clubhouse, fitness center, movement rooms, community garden, walking trails and putting green, all on a beautiful golf course setting. Experience low-maintenance living, exceptional amenities, and the comfort of a brand-new home in a scenic community.
- Listing Status:
- Active
- Date Added:
- August 18, 2026
- Data Last Updated:
- September 22, 2026 at 5:39AM
- Listing Office:
- The Raines Group, Inc. : 614-924-9000
- Listing Agent:
- Sandy L Raines : 614-924-9000
- MLS ID:
- 226031286
- Parking: Garage Door Opener
- Windows: Insulated All
- General: StoneVinyl SidingTwoSlab
- HOA Amenities: Bike/Walk PathClubhouseFitness FacilityIndoor Sport FaciltyOutdoor Sports AreaPoolTennis Court(s)PickleballCable/SatelliteLawn CareOtherRecreationSnow Removal405.0
- Originating MLS: Columbus and Central Ohio Regional MLS
- School District: BIG WALNUT LSD 2101 DEL CO.
- County: Delaware
- Zoning: 517-400-12-029-000
- Water: Public
- Sewer: Public Sewer
- Source: Columbus and Central Ohio Regional MLS
This listing courtesy of Sandy L Raines , The Raines Group, Inc.
Monthly Payment
- Principal & Interest $
- Property Taxes $
- Home Insurance $
- VA Funding Fee $