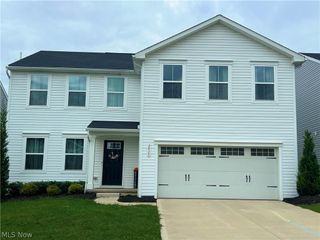
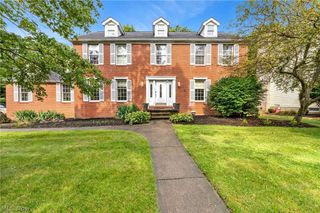
1100 Partridge Drive, Wadsworth, OH 44281
- 4 beds |
- 3 baths |
- 3,557 sqft
 Single-Family Home
 Built in 1998
 0.29acre lot
 2 car garage
 $124/sqft
 Listed 22 days ago
Property Description
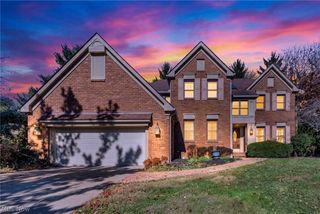
Timeless architecture, refined finishes, and a peaceful setting define this quality Moutes-built Colonial at 1100 Partridge Dr. Set in Wadsworth’s desirable Springbrook neighborhood with no HOA, this four-bedroom, two-and-a-half-bath home features attractive landscaping and distinctive stone accents. Over $59,000 invested in new windows (2025) and a new roof (2025), plus new garage doors in 2026, enhance its appeal. A gracious foyer showcases ¾-inch walnut hardwood flooring, crown molding, and two coat closets. The formal dining room with a tray ceiling flows into a well-appointed kitchen with granite countertops, ceramic flooring, abundant cabinetry, and stainless steel appliances. The adjoining great room offers newer carpeting and a gas fireplace. A light-filled office/sitting room/den, a half bath, and laundry room with a utility sink complete the main level. Upstairs, the primary suite features a walk-in closet and an en suite bath with dual sinks, a garden tub, separate shower, and new luxury vinyl plank flooring. Three additional spacious bedrooms (two with new carpeting), and a full bath provide inviting retreats, with new carpeting being installed in two bedrooms for a fresh finishing touch. The partially finished lower level offers approximately 900 additional square feet for recreation, fitness, or hobbies, plus storage, room for a workshop, and plumbing for a future full bath. An expansive deck overlooks the fenced backyard, peaceful natural surroundings, creating a lovely setting for outdoor dining and entertaining. A rear gate and raised garden bed add appeal. The oversized garage includes ample storage, two service doors, and hot and cold water. Minutes from interstates, shopping, and entertainment, this lovely home enjoys a beautiful tree-lined street setting. Schedule your private tour today!
- Listing Status:
- Active
- Data Last Updated:
- November 19, 2026 at 7:22AM
- Listing Office:
- RE/MAX Crossroads Properties : 330-722-7500
- Listing Agent:
- Katherine J Bartlett : 330-858-0257
- Contact:
- Kathy@KatherineBartlett.com, 330-858-0257
- MLS ID:
- 5255196

- General: Private Yard
- Style: Colonial
- Other Structures: Front PorchDeck
- Parking: AttachedConcreteDrivewayGarage Faces FrontGarageGarage Door Opener
- Roofing: AsphaltShingle
- Windows: Skylight(s)
- General: StoneVinyl Siding2
- Originating MLS: NOWDD_NORM
- School District: Wadsworth CSD - 5207
- County: Medina
- Zoning: LOT 7068 WH .000A040-20A-03-189
- View: Trees/WoodsView
- Fencing: Back Yard
- Water: Public
- Sewer: Public Sewer
- Source: NOWDD_NORM
This listing courtesy of Katherine J Bartlett , RE/MAX Crossroads Properties
Monthly Payment
- Principal & Interest $
- Property Taxes $
- Home Insurance $
- VA Funding Fee $