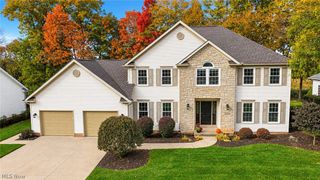
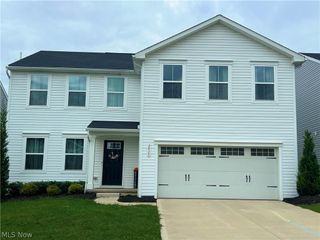
665 Oakcrest Drive, Wadsworth, OH 44281
- 4 beds |
- 3 baths |
- 3,206 sqft
 Single-Family Home
 Built in 1997
 9,148sqft lot
 2 car garage
 $120/sqft
 Listed 1 month ago
Property Description
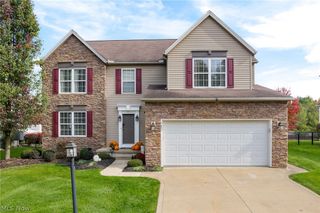
Make 665 Oakcrest Dr. in Wadsworth your next home! This 4-bedroom, 2.5-bath Colonial features a finished basement, outdoor court area, major recent upgrades, and almost 2,100 sq. ft. above grade, plus nearly 1,200 sq. ft. below grade, all within Wadsworth's Wintergreen neighborhood. Upgraded landscaping welcomes you home. The front foyer greets you as you enter this well-designed home. The spacious dining room offers flexibility for multiple uses. The family room features a gas fireplace, abundant natural light, and room to relax and grow. The kitchen is a chef's delight, offering an abundance of cabinetry, sleek stainless-steel appliances, a pantry, and sliders leading to the backyard. A great kitchen for making memories! A first-floor laundry room and half bath add convenience. Upstairs, four bedrooms offer ample space, including a spacious primary suite with a vaulted ceiling, private bath, and walk-in closet. Three additional bedrooms and another full bath complete the second floor. The full finished basement offers a recreation or play area, space for two home offices or a home office and exercise room, plus a utility area. This exceptional lower level provides added flexibility to fit your needs. Enjoy the backyard with its extended deck and additional concrete slab, perfect for shooting hoops! Recent improvements include a new furnace and A/C (January 2024), new windows throughout (November 2024), dishwasher (March 2025), water softener, whole house dechlorinator, and reverse osmosis system (July 2025), recessed family room lighting and ceiling fans in three bedrooms (summer 2025), and a new garbage disposal (spring 2026). Neighborhood parks, including Wintergreen and Trolley Line, along with convenient access to nearby schools, recreation, and the YMCA Community Center, add to the appeal. A great home in an exceptional area! Sellers are motivated, and this home is ready for its next owner!
- Listing Status:
- Active
- Data Last Updated:
- November 19, 2026 at 7:22AM
- Listing Office:
- RE/MAX Results : 440-354-3334
- Listing Agent:
- Jayme M Sandy : 440-488-0415
- Contact:
- jsandy@remax.net, 440-488-0415
- MLS ID:
- 5254444

- Style: Colonial
- Other Structures: PorchDeck
- Parking: AttachedDrivewayElectricityGarage Faces FrontGarageGarage Door OpenerPaved
- Roofing: AsphaltFiberglass
- Windows: Double Pane Windows
- General: Vinyl Siding2
- Originating MLS: NOWDD_NORM
- School District: Wadsworth CSD - 5207
- County: Medina
- Zoning: CITY LOT 7819 WH WINTERGREEN SUB PH V .2123 AC040-20D-09-155
- Water: Public
- Sewer: Public Sewer
- Source: NOWDD_NORM
This listing courtesy of Jayme M Sandy , RE/MAX Results
Monthly Payment
- Principal & Interest $
- Property Taxes $
- Home Insurance $
- VA Funding Fee $